5 Magdalena Court
Description
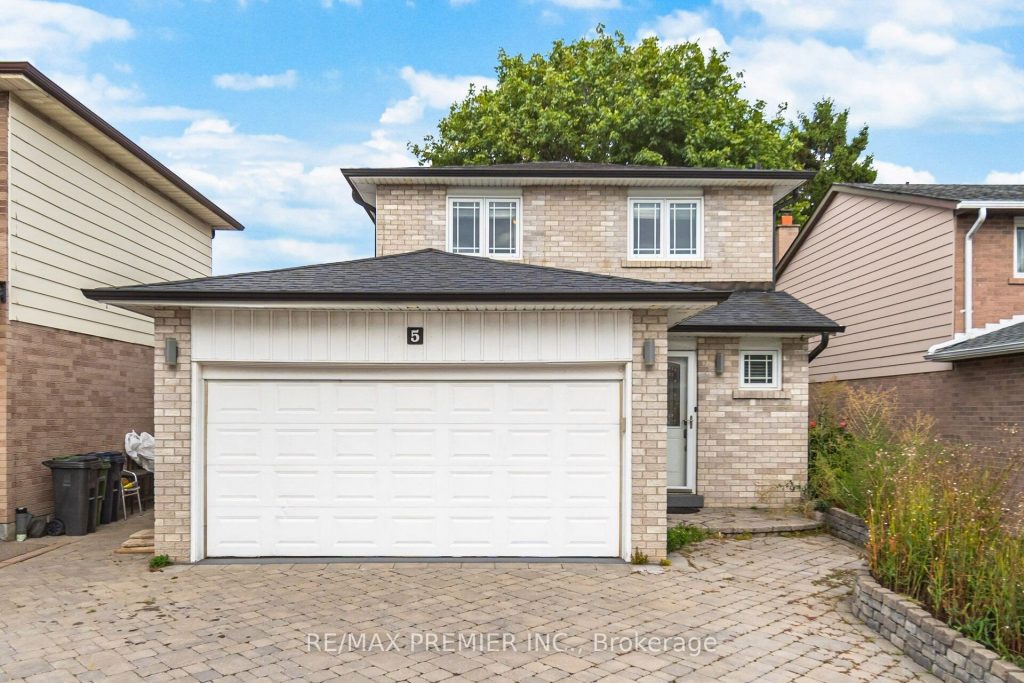
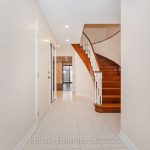
Step Inside This Beautiful Well Maintained Bright & Spacious 3+1 Single Detached 2- Storey Home W/ Double Car Garage, Is Perfectly Nestled In A Quiet Family-Friendly Cul-Du-Sac, In A High Demand Area. This Inviting Property Features A Functional Layout, Hardwood Flooring, Pot Lights, Fully Finished Basement, And A W/O To A Fully Fenced Backyard W/ An Outdoor Entraining Area Which Features An Outside Brick Bar, Gazebo, Shed And Professionally Completed Interlocking In The Back, Front, And Sides Of Property. Indoor Entrance To The Garage From The Foyer, Which Features, Pot-Lights, Cabinets, Propane Cook-Top, And W/O Access To The Side Of The Property From The Garage. Generous Living Spaces And Plenty Of Natural Light Throughout. Close To Many Amenities, Such As: Parks, Schools, Church’s, Highways (427, 407, 27), Retail Plazas, Albion Mall, And Much More. A Must See- True Pride Of Ownership.
Property Details
Rooms
Family Room
Kitchen
Breakfast
Primary Bedroom
Bedroom 2
Bedroom 3
Recreation
Bedroom
Kitchen
Characteristics
Property
Inside
Building
Suite
Parking
Fees
Land
Sale History
| Date | Event | Price | MLS Number |
|---|---|---|---|
| Jan 21, 2026 | Listed | $1,049,900 | W12717838 |
| Dec 31, 2025 | Removed | W12392037 | |
| Sep 9, 2025 | Listed | $1,099,000 | W12392037 |
| Mar 9, 2024 | Sold | $999,000 | W8070336 |
| Feb 15, 2024 | Listed | $1,099,000 | W8070336 |
| Feb 15, 2024 | Removed | W7403504 | |
| Jan 16, 2024 | Listed | $1,149,000 | W7403504 |
Similar Properties

803 – 185 Dunlop Street E
Welcome to the Lakhouse in Barrie. Enjoy breathtaking unobstructed water views overlooking Kempenfelt Bay in this spacious 883 sq ft, […]
77 King Street S
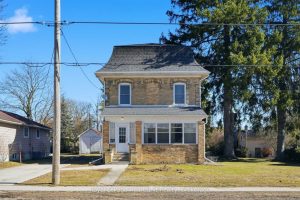
Are you looking for a home that offers character, space and convenience without sacrificing some century home charm? Look no […]
1507 – 25 Mcmahon Drive
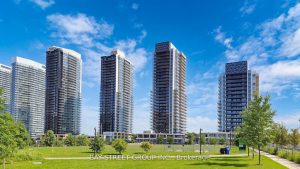
Luxury “Saisons” Condo in Large Residential Community “Concord Park Place” – in the heart of North York. Bright & Spacious […]
620 – 2495 Dundas Street W
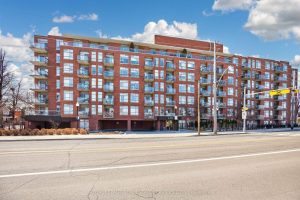
The owner of this meticulously maintained unit is looking for a tenant that will appreciate and respect the current condition […]
4422 Nauvoo Road
Nestled on a spacious 3/4 acre lot, this brick bungalow offers the perfect blend of rural charm and convenient location. […]
2167 Castlefield Crescent
Beautiful and bright family home offering approximately 4,350 sq ft of total living space, located on a quiet crescent. Features […]