2805 – 115 Omni Drive
Description
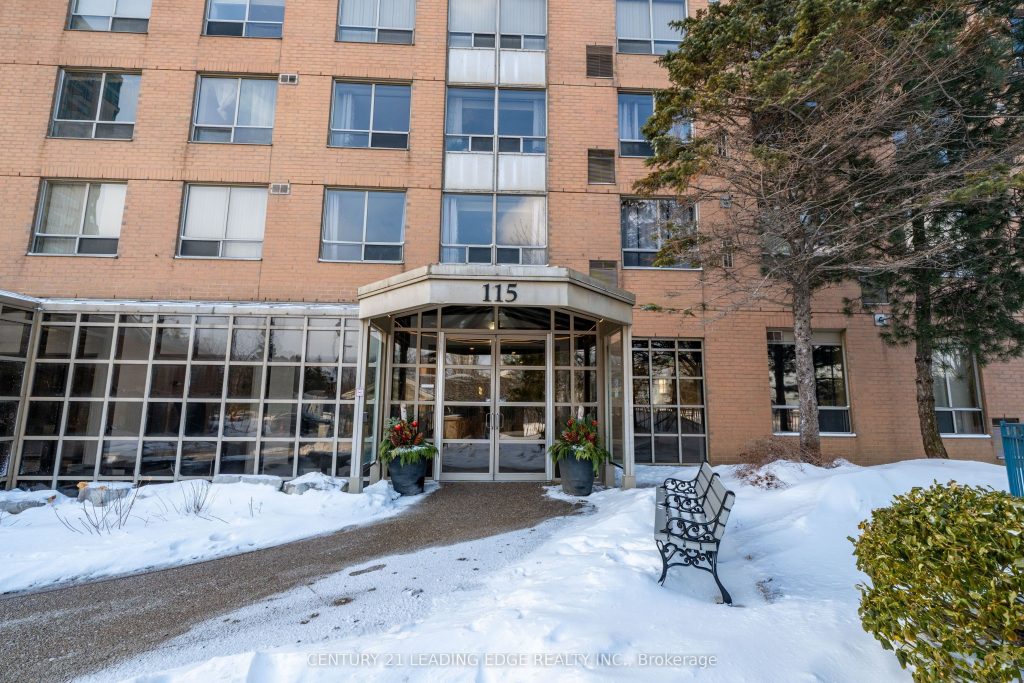
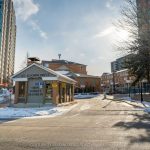
This bright, well-maintained condo offers a practical layout with comfortable living spaces and a clean, timeless feel throughout. The entry includes generous closet storage and opens into a spacious living area filled with natural light and finished with wide-plank flooring. The kitchen is well designed and functional, featuring ample cabinetry, granite countertops, and spotless stainless steel appliances. A central island provides additional workspace and casual seating, making the layout well suited for both everyday living and entertaining. The condo flows easily from room to room, with a neutral palette that accommodates a variety of styles. Thoughtful use of space and a straightforward floor plan make this an easy home to live in and maintain. A solid opportunity for buyers looking for a move-in-ready condo offering comfort, functionality, and long-term appeal.
Property Details
Rooms
Living Room
Dining Room
Den
Kitchen
Breakfast
Primary Bedroom
Bedroom 2
Characteristics
Property
Inside
Building
Parking
Fees
Land
Sale History
| Date | Event | Price | MLS Number |
|---|---|---|---|
| Jan 20, 2026 | Listed | $569,000 | E12715842 |
| Mar 12, 2023 | Sold | $610,000 | E5957701 |
| Mar 10, 2023 | Listed | $478,000 | E5957701 |
| May 29, 2018 | Sold | $465,000 | E4097155 |
| Apr 14, 2018 | Listed | $469,999 | E4097155 |
| Apr 14, 2018 | Removed | E4067981 | |
| Mar 15, 2018 | Listed | $509,000 | E4067981 |
| Mar 15, 2018 | Removed | E4057071 | |
| Mar 4, 2018 | Listed | $549,900 | E4057071 |
| Mar 25, 2017 | Sold | $460,000 | E3739639 |
| Mar 24, 2017 | Listed | $430,000 | E3739639 |
Similar Properties
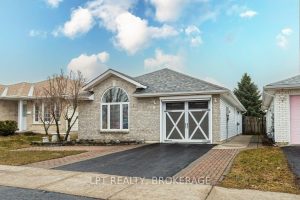
11 Wilfred Crescent E
OPEN HOUSE: Saturday April 4th, 2:00-4:00 PM and Sunday April 5th, 1:00-3:00 PM. OFFERS: Held until Tuesday April 7th at […]
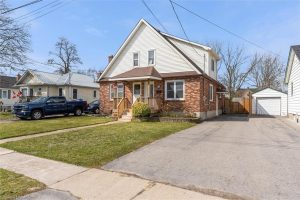
3924 Fletcher Avenue
Affordable Vineland? Yes, you read that correctly! Here is your chance at a freehold semi in an established neighbourhood at […]
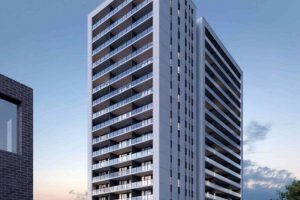
601 – 741 King Street W
Welcome to the 2Bed 1Bath Condo @ the Bright Building, walking distance to Google, Grand River Hospital, Kitchener Waterloo Collegiate […]
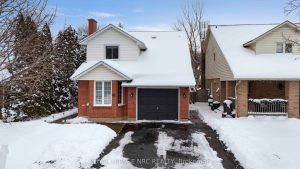
41 Huntington Lane
Welcome to 41 Huntington Lane, a stunning detached family home that perfectly blends modern interior comfort with an outdoor “Green […]
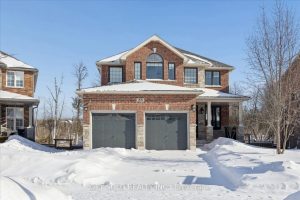
35 Marta Crescent
Stunning & Upggraded Detached Open Concept Executive Family Home located on a Large Pie-Shaped Lot on a Quiet Crescent Overlooking […]
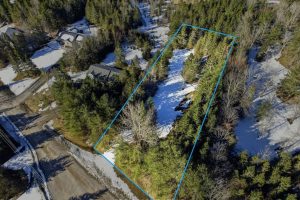
132 Hearthstone Drive
Tucked away on a quiet street just north of Campbellford, this exceptional vacant residential lot offers the perfect blend of […]