4827 Columbus Drive

Description
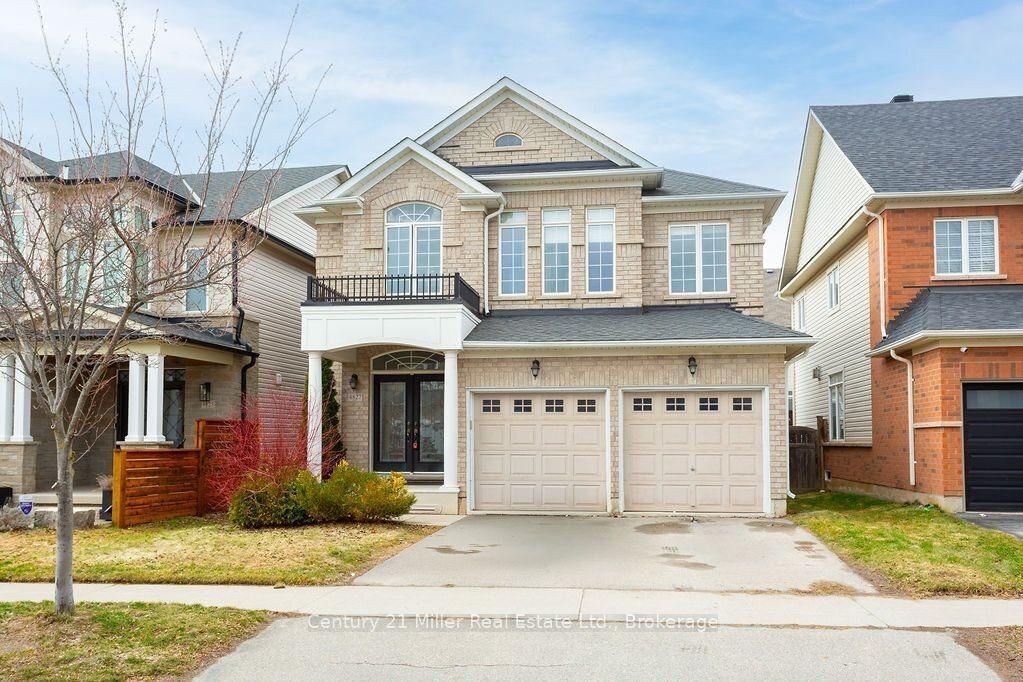
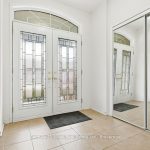
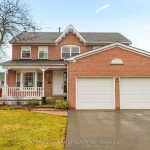
Welcome to this beautiful all-brick 3+1 bedroom home located in the highly desirable Alton Village community. A grand double-door entry opens to a bright, sun-filled main floor, featuring an inviting eat-in kitchen, a spacious family room with rich dark hardwood floors, and a separate dining room-also finished with wood flooring-perfect for entertaining. Upstairs, you’ll find an expansive primary bedroom complete with wood floors, a walk-in closet, and a 4-piece ensuite. Two additional generously sized bedrooms showcase large Palladian windows, along with a full 4-piece bathroom and the convenience of second-floor laundry. The fully finished lower level offers even more living space, including a recreation room, an additional bedroom, and a 3-piece bathroom-ideal for guests or extended family. Step outside to a fully fenced backyard featuring a well-sized deck just off the kitchen-perfect for outdoor dining and relaxation. Additional highlights include a new roof (2024) and an unbeatable location in a family-friendly neighbourhood close to top-rated schools, transit, shopping, and easy access to Highway 407.
Property Details
Rooms
Kitchen Ground
Breakfast Ground
Family Room Ground
Dining Room Ground
Foyer Ground
Primary Bedroom Second
Bedroom 2 Second
Bedroom 3 Second
Laundry Second
Bedroom Basement
Recreation Basement
Utility Room Basement
Characteristics
Property
Inside
Building
Parking
Fees
Land
Sale History
| Date | Event | Price | MLS Number |
|---|---|---|---|
| Mar 30, 2026 | Listed | $1,269,888 | W12935806 |
| Mar 4, 2013 | Sold | $545,000 | W2561286 |
| Feb 19, 2013 | Listed | $559,900 | W2561286 |
Similar Properties
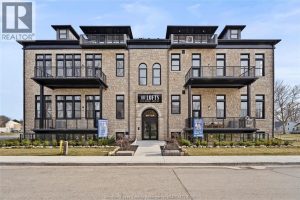
404 – 247 Brock Street
2.99% FINANCING NOW AVAILABLE FOR A 3 YEAR TERM. CONDITIONS APPLY. WELCOME TO THE 1470 SOFT BEDFORD MODEL AT THE […]
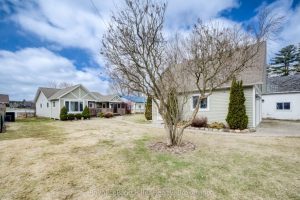
287 Mank Street
A beautiful home on a rare lakefront property just 20 minutes from London, Stratford, and Woodstock.This lakeside home features three […]
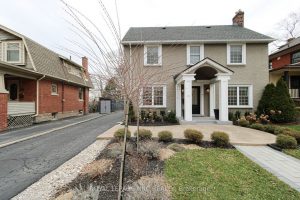
15 South Drive S
This 1929 character home perfectly blends historic charm with a total modern overhaul, offering a “move-in ready” experience in one […]
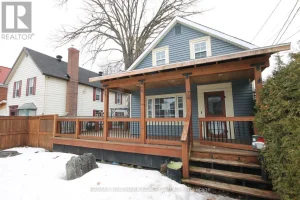
74 Mcgonigal Street West
Great space with a mix of old and new! Many possibilities here with downtown commercial/residential zoning set on the corner […]
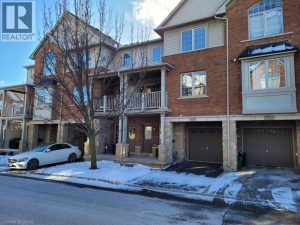
628 Garibaldi Common
Welcome to this beautifully updated 2-bedroom townhouse offering style, comfort, and functionality throughout. Open concept main floor featuring a brand-new […]
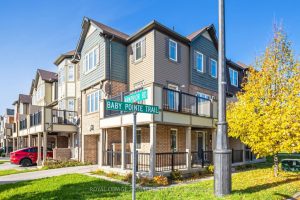
6 Baby Pointe Trail
Step Into This Beautifully Kept Home Nestled On A Quiet, Family-Oriented Street Just Minutes From Mt Pleasant Go Station. The […]