105 Tall Oak Private
Description
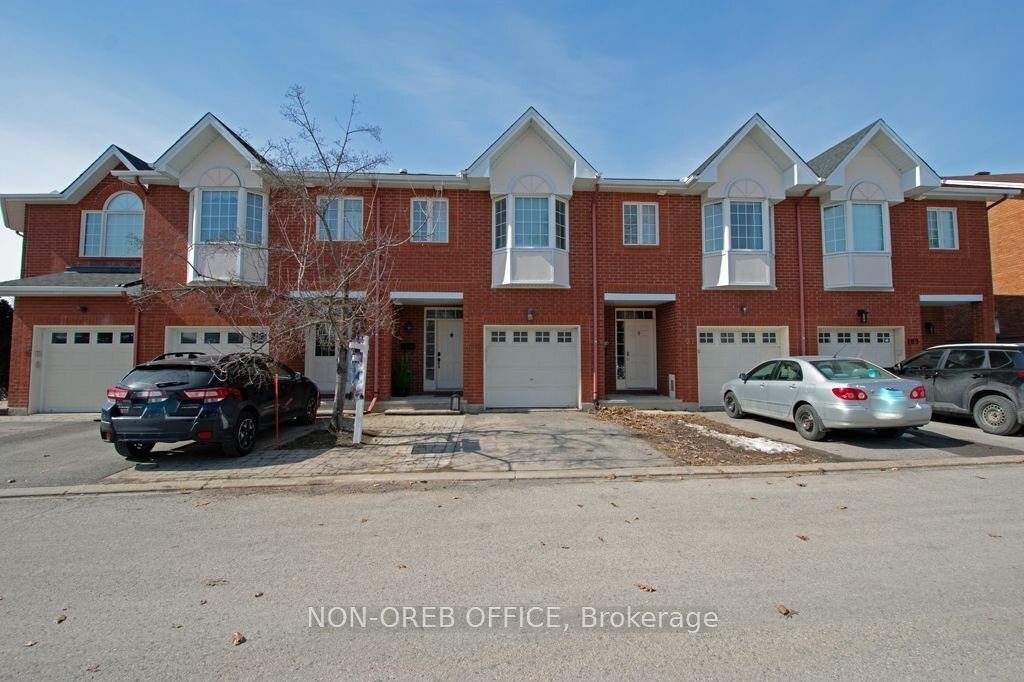
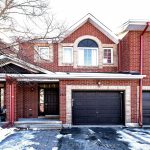
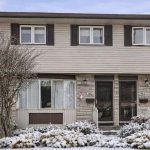
Welcome home where comfort, versatility, and location come together in one exceptional 3+1 bed & 3.5 bath home. Step inside to a freshly painted interior that feels bright, welcoming, and move-in ready with a cozy fireplace. The main level offers a functional open layout perfect for everyday living and entertaining with a 2nd storey deck, while the attached garage with convenient inside entry makes busy mornings that much easier. Upstairs, you’ll find three generously sized bedrooms, ideal for growing families or those needing extra space to work from home. The primary suite is a true retreat, featuring a stunning vaulted ceiling, a walk-in closet, and a private 4-piece ensuite complete with a relaxing soaker tub. The main bathroom has been thoughtfully updated with a modern vanity and new flooring, adding both style and value. The lower level offers incredible flexibility with a fully equipped suite and walkout to the private, treed yard, perfect for extended family, guests, or potential income. Complete with its own kitchen, 3-piece bath, and multi-functional space for a bedroom, office, or rec room, this area adapts to your lifestyle with ease. Outside, enjoy a composite fence (2025) for added privacy and low maintenance, along with a natural gas BBQ hookup ideal for effortless entertaining. The driveway accommodates 1-2 additional vehicles, complementing the attached garage. Located in a family-friendly neighbourhood within a 5 minute walk to CHEO and The Ottawa General Hospital Complex, this home offers unbeatable convenience for healthcare professionals and families alike. Easy access to highways, bike paths, shopping (Trainyards & local shops), and transit. OPEN HOUSE Sat Mar 28th & SUN Mar 29th from 2-4pm.
Property Details
Rooms
Kitchen Ground
Dining Room Ground
Family Room Ground
Primary Bedroom Second
Bedroom 2 Second
Bedroom 3 Second
Kitchen Lower
Recreation Lower
Characteristics
Property
Inside
Building
Suite
Parking
Fees
Land
Sale History
| Date | Event | Price | MLS Number |
|---|---|---|---|
| Mar 27, 2026 | Listed | $737,900 | X12929896 |
Similar Properties
1344 South Malden
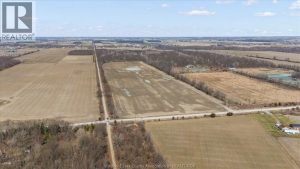
Rare opportunity to own a 49-acre property which allows for a residential build. Situated in a quiet, peaceful setting. Enjoy […]
301 – 403 Church Street
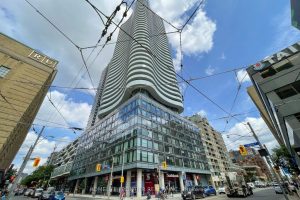
Welcome to this beautifully designed 1-bedroom + den condo at Stanley Condos, located in the heart of downtown Toronto. This […]
1027 De Pencier Drive
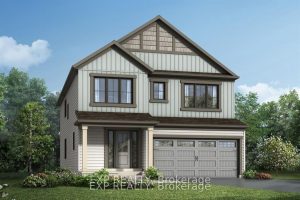
THIS HOME QUALIFIES FOR THE HST NEW HOUSING REBATE!! PREMIUM LOT WITH NO REAR NIEGHBOURS Welcome to Mattamy’s The Radiant […]
383 Parkside Drive
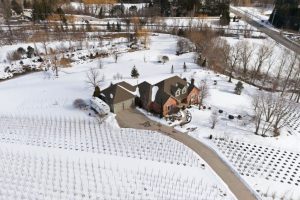
Rare opportunity to own an expansive 56.04 acre property in the heart of Waterdown offering exceptional versatility and long-term potential. […]
560 Stone Church Road E
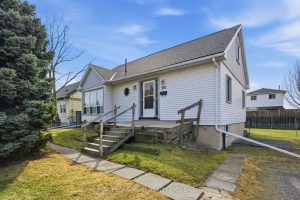
Renovators and investors-this one is for you! This property offers great potential and just needs some TLC. The home features […]

111 – 9580 Yonge Street
An incredible opportunity to own a thriving franchise restaurant located in one of the busiest, high-foot-traffic plazas on historic Yonge […]