39 Hickey Lane
Description
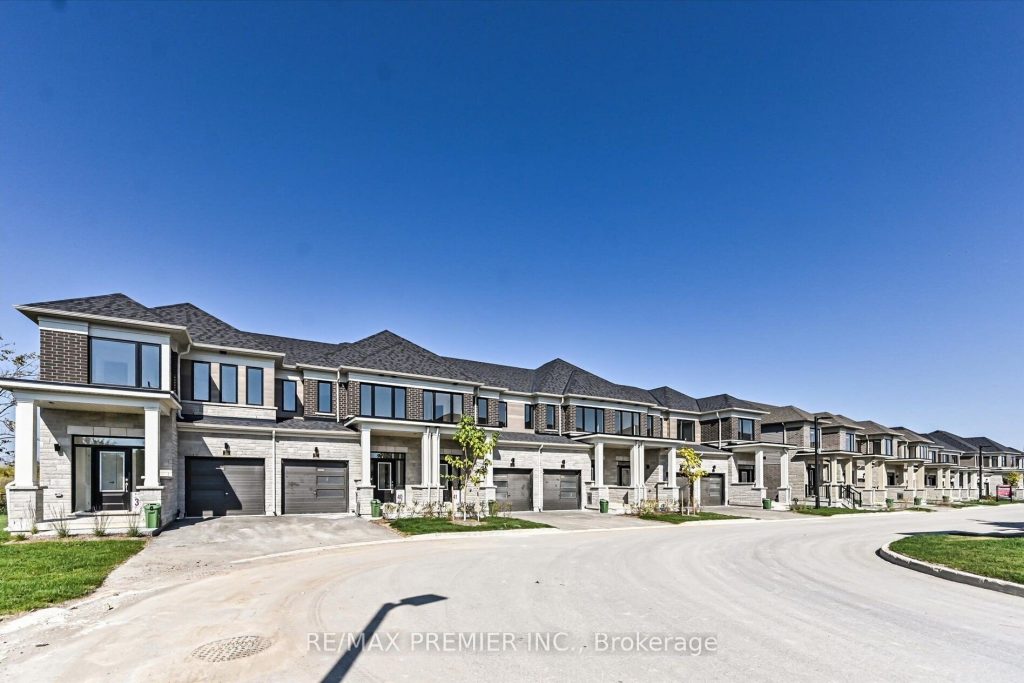
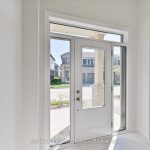
Introducing the Kent Model – Your Dream Home Awaits in Lindsay! Welcome to this brand new 3-bedroom, 3-bathroom freehold townhome in one of Lindsay’s most exciting new communities! The sought-after Kent model offers 1,533 Sq Ft of thoughtfully designed living space with contemporary finishes that elevate everyday living. Step inside to an open-concept main floor featuring 9-foot ceilings that create an airy, spacious atmosphere. The heart of the home is the beautifully appointed kitchen, complete with stainless steel appliances, elegant granite countertops, and a central island-perfect for morning coffee, meal prep, and entertaining guests. Modern comfort meets efficiency with on-demand hot water and a high-efficiency natural gas furnace, ensuring year-round comfort while keeping energy costs low. The attached garage provides convenience and extra storage space. The unfinished basement with rough-in plumbing for a 4th bathroom offers incredible potential-create your custom rec room, home office, gym, or additional living space to suit your lifestyle! Location is perfection! Nestled near the scenic Scugog River with access to Sturgeon Lake, you’ll enjoy the best of cottage country living. Lindsay serves as the gateway to Kawartha Lakes, offering a vibrant arts scene, year-round community events, and seamless connectivity to Peterborouth and Toronto for commuters. Ideal for professionals, first-time buyers, and families seeking modern convenience in a thriving community. Schedule your private showing today-this immaculate Kent model won’t be available for long!
Property Details
Rooms
Kitchen
Characteristics
Property
Inside
Building
Parking
Fees
Utilities
Land
Sale History
| Date | Event | Price | MLS Number |
|---|---|---|---|
| Jan 20, 2026 | Listed | $689,998 | X12715566 |
Similar Properties
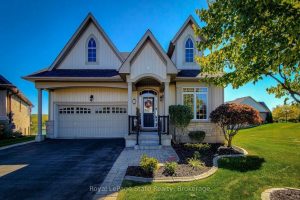
115 Turnberry Trail
Stellar, open plan WALKOUT BUNGALOW on a PREMIUM sized CANAL LOT! No more grass cutting or snow shovelling here at […]
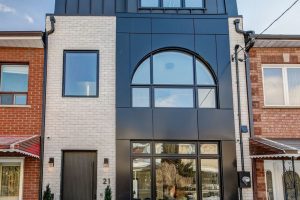
21 Foxley Street
A Rare Opportunity In One Of Trinity-Bellwoods Most Sought-After Streets, 21 Foxley Street Is A Custom-Built Home That Combines Scale, […]
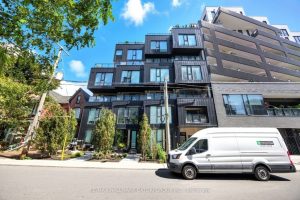
301 – 45 Dovercourt Road
Welcome to Unit 301 at The Cabin Condos, a rare two-storey residence offering over 1,300 sq ft of thoughtfully designed, […]
146 Gordon Lake Road
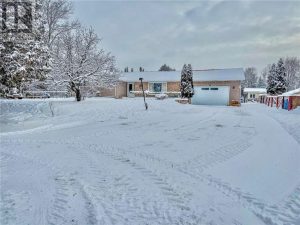
Welcome to 146 Gordon Lake Road in Chelmsford—an exceptional country property offering space, versatility, and lifestyle on a stunning 29-acre […]
83 Swenson Street
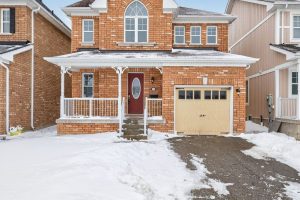
Welcome First-Time Home Buyers! Finally, A House Priced Right In Town. Situated On A Fenced Lot With A Garage. Boasting […]
42 Szollosy Circle
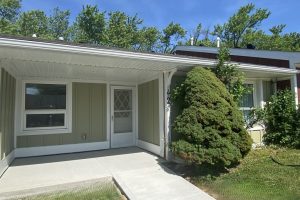
Welcome 42 Szollosy Circle, located in the much sought after gated community of St. Elizabeth Village! This home features 2 […]