45 Stevenson Road N
Description
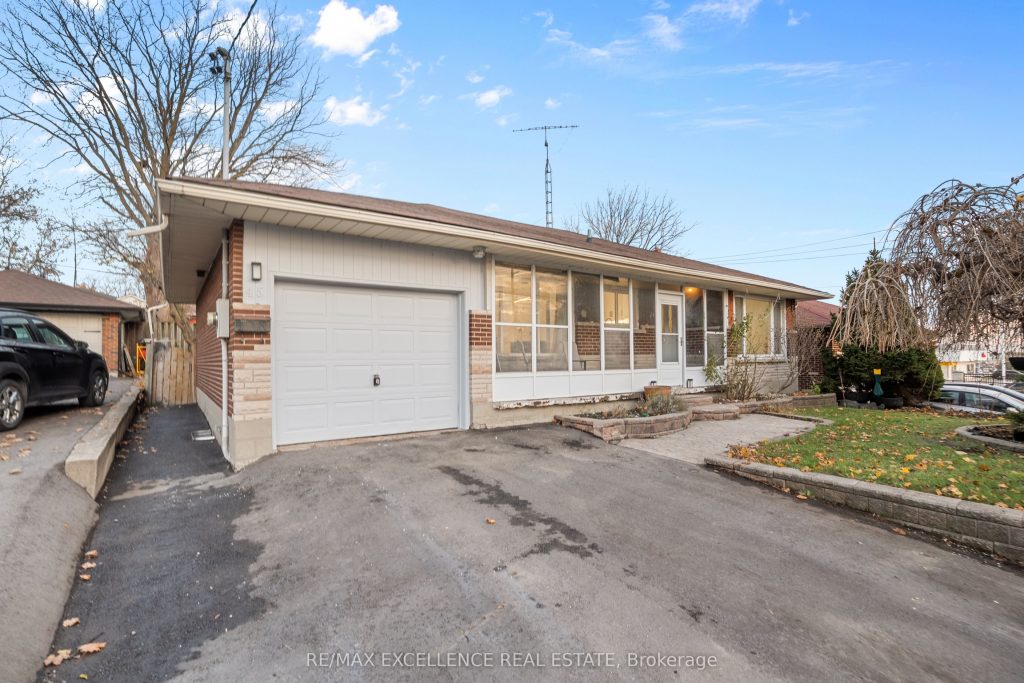
Prime Location Meets Unlimited Potential! This solid all-brick bungalow sits on a beautiful,equipped basement with an eat-in kitchen, two generous bedrooms, a large living area, and acozy gas fireplace, perfect for in-law living or converting into a legal two-unit property.families. The main floor features 3 spacious bedrooms, including a primary with its ownbig lot and offers incredible possibilities for homeowners, investors, or multi-generationalThe opportunities here are truly endless. Located just 1 min from Oshawa Centre, 3 min to Hwy401, and steps from grocery stores, public transit, and everyday conveniences. GO Stationensuite, a family-sized kitchen combined with a bright dining area, and a welcoming livingaccess is only minutes away.room finished with crown moulding and pot lights. A separate side entrance leads to a fully equipped basement with an eat-in kitchen, two generous bedrooms, a large living area, and acozy gas fireplace, perfect for in-law living or converting into a legal two-unit property. The opportunities here are truly endless. Located just 1 min from Oshawa Centre, 3 min to Hwy401, and steps from grocery stores, public transit, and everyday conveniences. GO Station access is only minutes away.
Property Details
Rooms
Living Room
Dining Room
Kitchen
Bedroom
Bedroom 2
Bedroom 3
Characteristics
Property
Inside
Building
Suite
Parking
Fees
Land
Sale History
| Date | Event | Price | MLS Number |
|---|---|---|---|
| Jan 20, 2026 | Listed | $745,000 | E12715436 |
| Jan 19, 2026 | Removed | E12560560 | |
| Nov 19, 2025 | Listed | $769,888 | E12560560 |
Similar Properties
4329 Old Hwy 2 Highway
This is no driveby! View this home and you will step into spacious and new, showing 10+. The main floor […]
2212 – 12 Sudbury Street
Tucked between West Queen West and King West, and just a jog away from Toronto’s waterfront, this two-storey townhouse delivers […]
19 Malcolm Crescent
Welcome to the sought-after Honeysuckle model, a limited-edition home in Caledonia’s desirable Avalon community, featuring a modern exterior with stone, […]
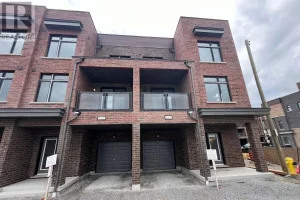
101 – 1865 Pickering Parkway South
Client RemarksWelcome to this Luxury 1-Year-New Large Corner/End Unit Townhome with huge windows on the side street that feels just […]
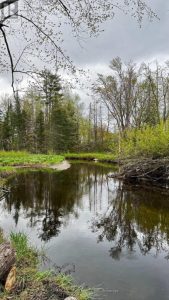
2348 Northey’s Bay Road
Discover the incredible potential of this 7-acre wooded retreat in North Kawartha Lakes, where nature, recreation, and future possibility come […]
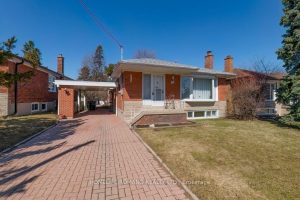
24 Densgrove Road
This meticulously maintained bungalow on Densgrove offers a rare, park-front sanctuary in Scarborough. Positioned directly across from the lush expanse […]