78 Bridge Street E
Description
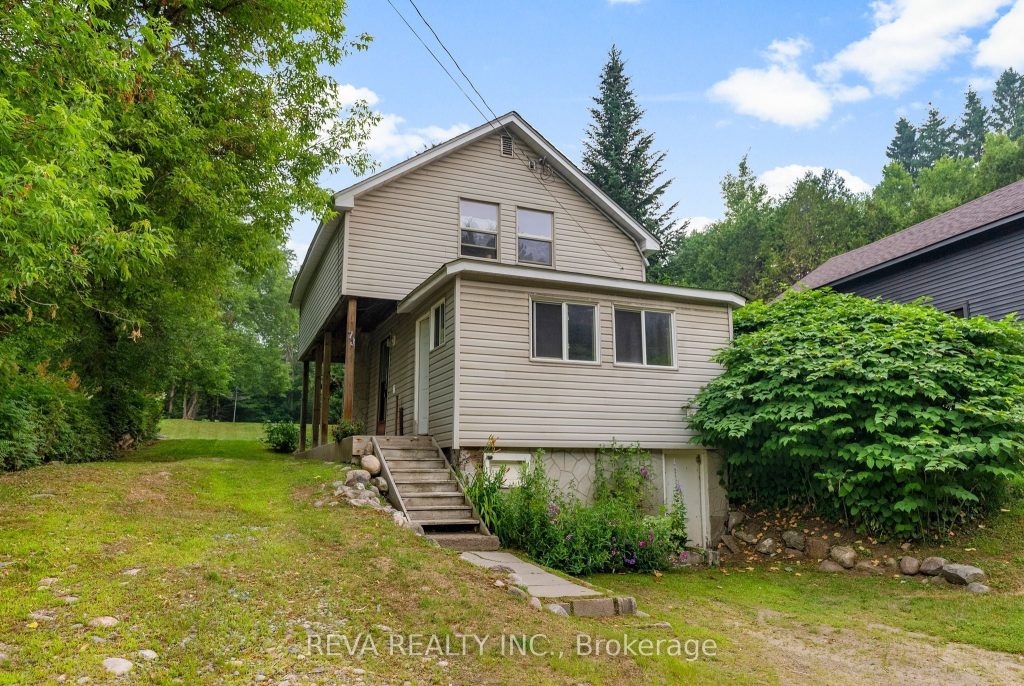
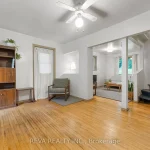
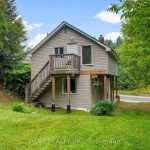
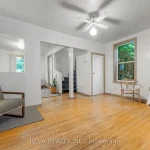
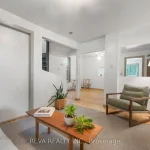
Bancroft living – this property offers the best of both worlds with a sunny south facing house backing onto a lovely forest ravine with a creek running through it. The local theatre, restaurants and shops are a five minute walk or enjoy your own backyard forest to frolic and nature-watch, the choice is yours! Walk through the private forested lot and trail to the studio where nature will inspire the artist or musician in the family. There are options for Airbnb and/or an inlaw suite. Features include hardwood floors, huge primary bedroom with a balcony and entrance to the backyard, walkout basement, separate entrances, studio space and plenty of room to grow! This property fronts on Bridge street and backs onto Faraday Street.
Property Details
Rooms
Kitchen Main
Dining Room Main
Living Room Main
Bathroom Main
Primary Bedroom Second
Bathroom Second
Bedroom 2 Second
Utility Room Basement
Characteristics
Property
Inside
Building
Parking
Fees
Utilities
Land
Sale History
| Date | Event | Price | MLS Number |
|---|---|---|---|
| Apr 2, 2026 | Listed | $299,000 | X12948130 |
| Oct 31, 2025 | Removed | X12264562 | |
| Jul 5, 2025 | Listed | $339,000 | X12264562 |
| Jun 30, 2025 | Removed | X12052055 | |
| Mar 31, 2025 | Listed | $389,000 | X12052055 |
| Dec 24, 2024 | Removed | X9512408 | |
| Oct 25, 2024 | Listed | $389,000 | X9512408 |
| Oct 19, 2024 | Removed | X9049419 | |
| Jul 19, 2024 | Listed | $389,000 | X9049419 |
| Sep 13, 2023 | Removed | X6041411 | |
| Apr 21, 2023 | Listed | $399,000 | X6041411 |
| Nov 23, 2022 | Removed | X6963530 | |
| Nov 5, 2022 | Listed | $425,000 | X6963530 |
Similar Properties
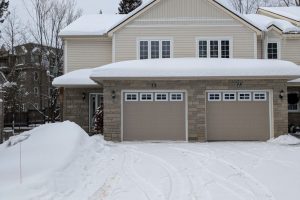
B1 – 20 Dairy Lane
This is your opportunity to purchase a condominium townhome within walking distance of downtown Huntsville. This premium end unit is […]
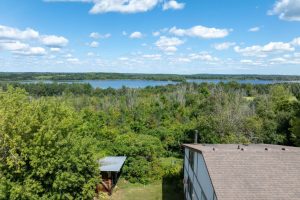
4053 Watson Road S
UNINTERRUPTED WATER VIEWS AWAIT YOU! Nestled atop one of the highest points in Puslinch and just minutes from the charming […]
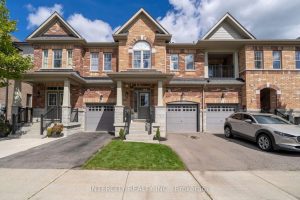
59 Morra Avenue
Welcome to 59 Morra Avenue in Bolton, a beautifully maintained townhome offering comfort, space, and a functional layout in one […]
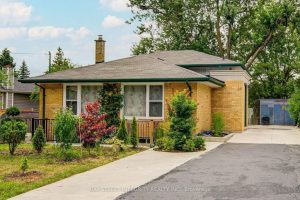
16 Arrowflight Drive
Welcome To 16 Arrowflight Drive! A Bright And Well-Maintained 4+2 Bedroom 4-Level Backsplit Home Nestled In The Desirable Bullock Community […]
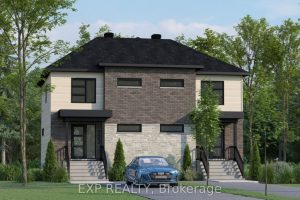
247 Carpe Street
THIS HOME QUALIFIES FOR THE HST NEW HOUSING REBATE!! Sleek & Sophisticated Brand New Semi-Detached Home by Solico Homes (Lotus […]
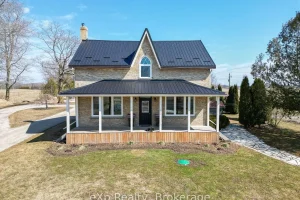
55163 Concession Road 12 N/a
If your family has been dreaming of space, fresh air, and a property that actually does something, this is the […]