4 – 9440 Eagle Ridge Drive
Description
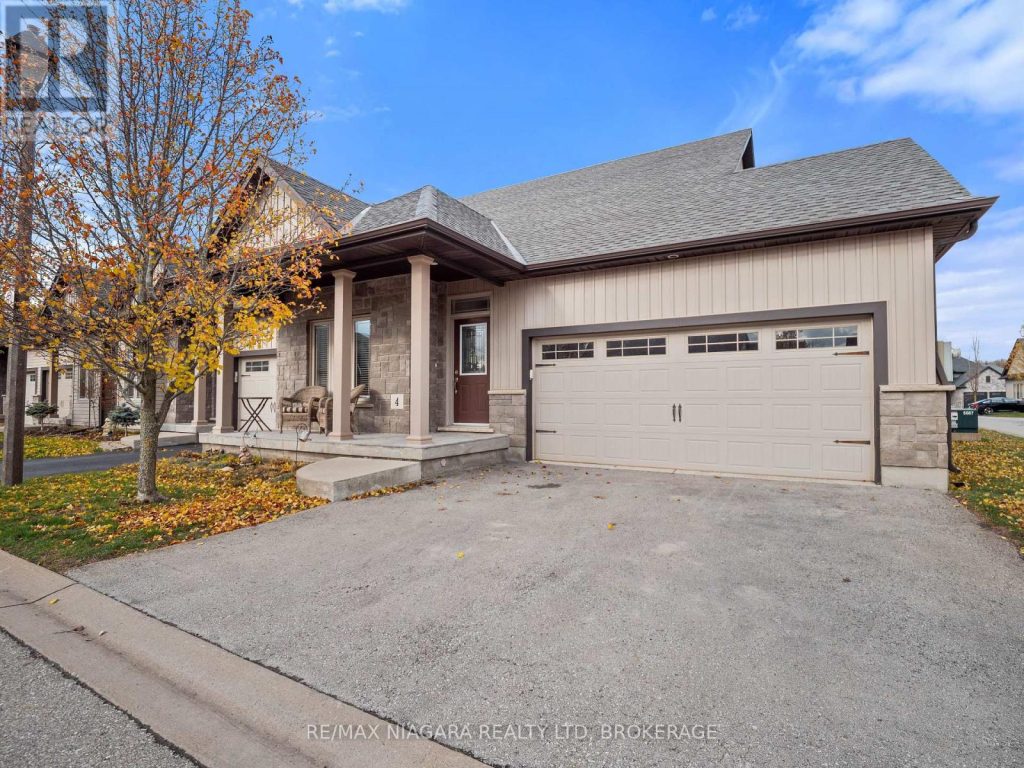
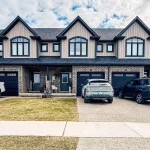
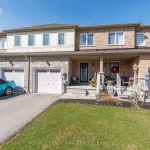
Nestled in the sought-after Fernwood Estates, this beautiful end-unit bungalow townhouse offers a perfect blend of style and functionality with 3 bedrooms and 3 full bathrooms. The main floor features an airy, open-concept design anchored by vaulted ceilings and a spacious kitchen with a large island and ample cabinetry-perfect for both quiet nights and entertaining. The primary suite serves as a true retreat with a walk-in closet and 3-piece ensuite, while a versatile front room works beautifully as an office or additional bedroom. Main-floor laundry adds a layer of everyday convenience. The finished basement expands your living space with a cozy yet expansive recreation room complete with a fireplace, a third bedroom, a 4-piece bath, a cold cellar, and extensive unfinished storage room. Outside the property shines with a sizeable deck perfect for unwinding or hosting gatherings, a charming flagstone-accented front porch and a double-car garage with heater and wired with 220V. Pack your bags-this beautiful home is waiting for you and is available for immediate occupancy.
Property Details
Rooms
Living Room Main
Dining Room Main
Kitchen Main
Primary Bedroom Main
Bedroom 2 Main
Laundry Main
Recreation Basement
Bedroom 3 Basement
Other Basement
Other Basement
Characteristics
Property
Inside
Building
Parking
Fees
Land
Similar Properties
903 – 135 Hillcrest Avenue
If you are looking for a spacious, economical and newly renovated 2 bedrooms/2 bathrooms condo in the heart of Mississauga, […]
253 Pratt Drive
*Take Advantage of the 13% HST Rebate (Reflected in the listing price)* – Welcome to this gorgeous new listing located […]
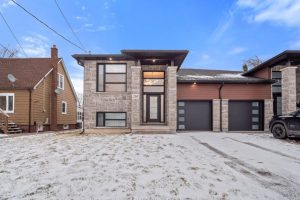
230 Knoll Street
Stunning Recently Built Raised Bungalow – No Expense SparedDiscover luxury living in this custom built raised bungalow offering over 2,800 […]
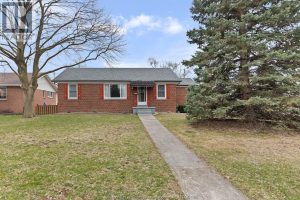
1231 Roselawn Drive
Welcome to this solid, all-brick ranch, on a double lot, located in one of Windsor’s most desirable neighbourhoods. Whether you […]
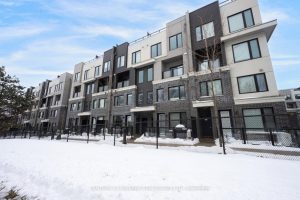
16 – 3438 Widdecombe Way
Spacious and modern 2-bedroom, 3-bath stacked townhouse located in one of Mississauga’s most sought-after communities, offering 988 sq. ft. of […]
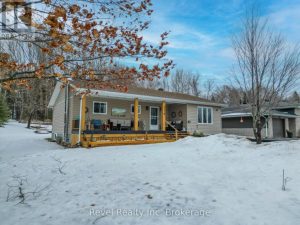
174 Golf Course Road
Welcome to this well established bungalow situated on what feels like a country lot with the municipally owned acreage beside […]