1238 Oakhill Avenue
Description
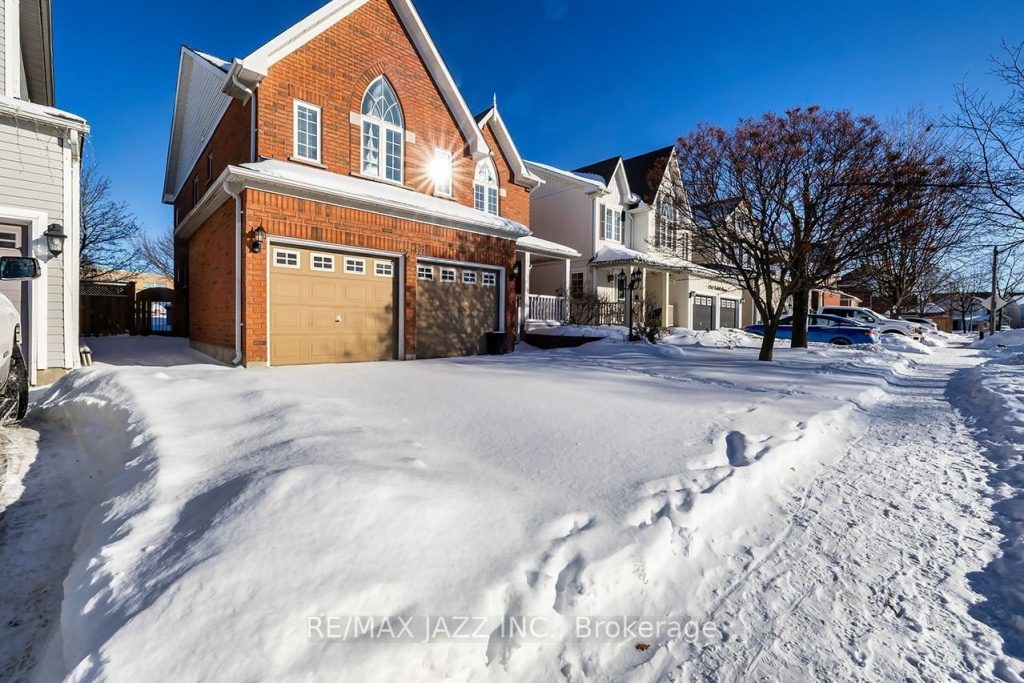
Popular and spacious 2,527 sqft above grade model in prime North Oshawa neighbourhood backing onto school grounds! Surprisingly big and impressively livable floor plan is ideal for a growing family. Highlights include a large wrap around front porch; welcoming foyer with direct entry to the double car garage; a spacious open concept living and dining room area that allows flexibility for entertaining; a focal point hardwood staircase with rod iron pickets and oak rail; open concept family room and kitchen with built in gas fireplace and oak media area, generous oak kitchen cabinetry, ceramic backsplash, step in pantry and walk out to the fenced yard. There’s also a convenient 2pc bath on the lower landing. Engineered hardwood flooring flows through the living, dining and family rooms, upper hallway and landings, with the upper landing boasting built in cabinets. The partly finished basement has a three-piece bath with ceramic floors and a bedroom with laminate flooring and double closet. The rest awaits your imagination! Upstairs 4 absolutely huge bedrooms welcome family member of all ages, with a double door entry to the primary suite which features a generous walk in closet and a 4pc ensuite with separate shower and corner soaking tub. Another full 4pc bath services the remaining 3 bedrooms which all sport great closets. A highly coveted 2nd floor laundry completes this level. A fabulous neighbourhood of demand north Oshawa, this master planned community offers schools, shopping and every conceivable amenity, plus easy access to the 407, which is free to use in the Durham Region, making your commute so much better.
Property Details
Rooms
Living Room
Dining Room
Kitchen
Family Room
Primary Bedroom
Bedroom 2
Bedroom 3
Bedroom 4
Characteristics
Property
Inside
Building
Parking
Fees
Land
Sale History
| Date | Event | Price | MLS Number |
|---|---|---|---|
| Jan 21, 2026 | Listed | $959,900 | E12718682 |
Similar Properties
62 Rossland Avenue
Welcome to 62 Rossland Avenue, an exceptional residence masterfully built by Dinardo Homes in the heart of St. Claire Gardens. […]
38 Windeyer Crescent
Homes like this simply don’t come to market often. This exceptional 3 bedroom, 2.5 bathroom executive freehold townhome is perfectly […]
58 Carlinds Drive
Welcome to this beautiful and spacious family home where privacy and functionality come together. Located on a quiet street with […]
10 Sparrow Crescent
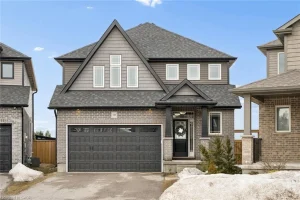
Welcome to 10 Sparrow Crescent—set on a premium lot backing onto open green space, this beautifully maintained 3-bedroom home offers […]
32 Scott Street
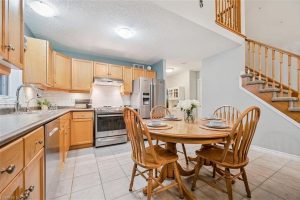
32 Scott St is a spectacular 4-bdrm end-unit bungaloft townhouse backing onto greenspace, offering the perfect blend of low-maintenance living, […]
117 – 395 Dundas Street W
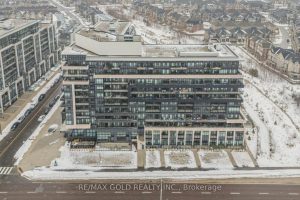
Step into a vibrant North Oakville lifestyle. This beautifully designed 2-bedroom, 2-bathroom condo comes with 1 Parking space and 1 […]