3006 Lower Base Line W


Description
Nestled in the highly sought-after hamlet of Trafalgar, near the Oakville-Milton border, this stunning new bungalow sits on a sprawling 1.5-acre lot of workable land, offering the perfect combination of luxury, space, and privacy. Featuring a dream three-car garage plus a 1,250 sq. ft. outbuilding with hydro-ideal for a barn or workshop-this property is designed to impress both inside and out. Surrounded by beautifully landscaped gardens, the home welcomes you with an elegant open-concept layout showcasing four spacious bedrooms and three-and-a-half bathrooms on the main floor. The modern gourmet kitchen features premium finishes, an oversized island, and abundant counter space, seamlessly flowing into the bright and cozy family room filled with natural sunlight, perfect for both relaxing and entertaining. The fully finished basement offers even more living space, with three additional bedrooms, two full bathrooms, a second kitchen, and a stylish bar-ideal for extended family or a private guest suite. Combining peaceful country-style living with city convenience, this exceptional property truly has it all and won’t last long!
Property Details
Rooms
Bedroom Main
Bedroom 2 Main
Bedroom 3 Main
Bedroom 4 Main
Kitchen Main
Family Room Main
Bedroom Basement
Bedroom 2 Basement
Bedroom 3 Main
Breakfast Basement
Kitchen Basement
Characteristics
Property
Inside
Building
Suite
Parking
Fees
Land
Sale History
| Date | Event | Price | MLS Number |
|---|---|---|---|
| Apr 1, 2026 | Listed | $3,199,999 | W12947054 |
| Jan 13, 2026 | Removed | W12493836 | |
| Oct 30, 2025 | Listed | $3,399,900 | W12493836 |
| Oct 30, 2025 | Removed | W12448260 | |
| Oct 6, 2025 | Listed | $3,799,000 | W12448260 |
Similar Properties

698 Moffat Street
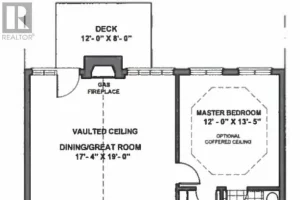
Discover your Urban Oasis! This custom-designed, ecologically sustainable post-and-beam home sits on a serene peninsula in Pembroke, with 2.8 acres […]
4 Leeds Court
Welcome to Waterways of Muskoka, where carefree living meets the natural beauty of cottage country. This bright and spacious new […]
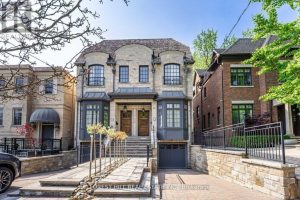
55 Lonsdale Road
Impressive 3-Storey Custom Home with Striking Stone Facade. Built in 2007 and totally renovated by the current owner with the […]
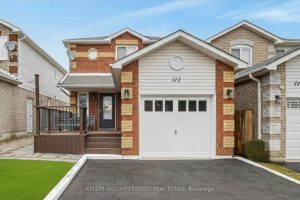
112 Champine Square
Welcome to 112 Champine Square, a beautifully updated 3 bedroom, 4 bathroom home located in a desirable, family friendly neighbourhood […]

553 Ted Marks Drive
Absolutely Stunning ! Steal Deal ! This Brand New Never Lived in 1866 Square Feet Corner Freehold Townhome is built […]

40 Fisherman’s Cove Lane
Simcoe Island Waterfront lot facing south overlooking Wolfe Island. The lot has a sheltered cove for secure docking & direct […]