1251 Nottingham Avenue
Description
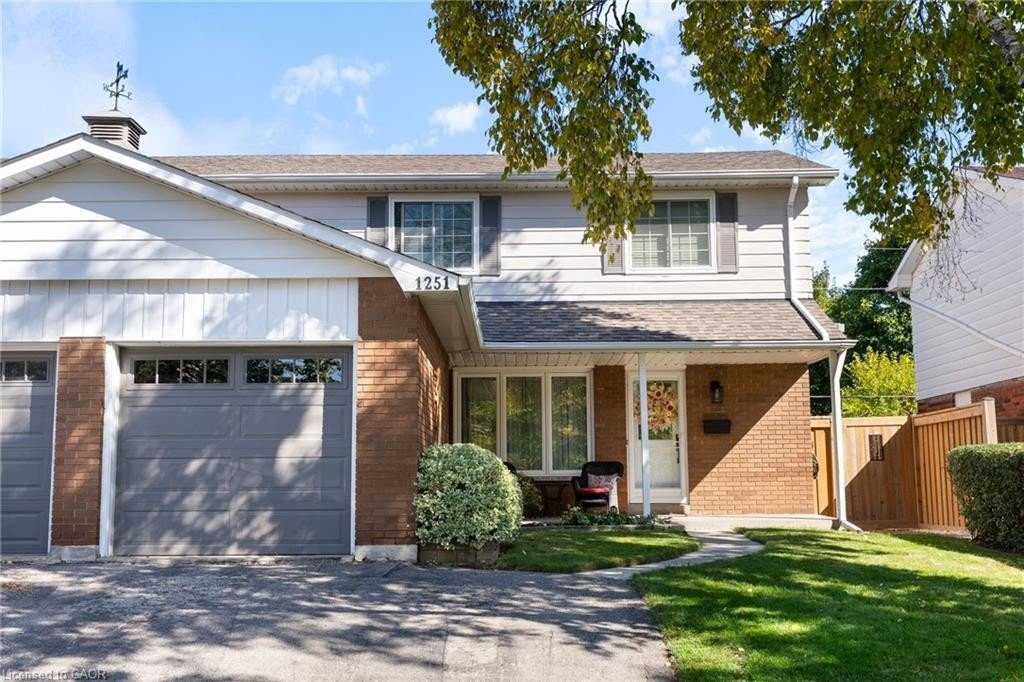
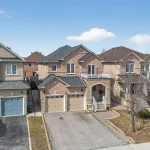
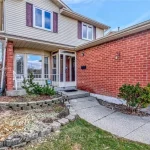
Welcome to Mountainside — Where Burlington Feels Like Home Tucked into one of Burlington’s most cherished communities, this beautifully renovated semi-detached home delivers the space, comfort, and quality Mountainside buyers come here to find — with every modern upgrade already done for you. Four bedrooms, two fully renovated bathrooms, a finished basement, and a separate side entrance give your family room to spread out, work from home, or host with ease — a rare find in this neighbourhood. The stunning updated kitchen features quartz countertops and abundant cabinet and counter space, ideal for everything from weeknight dinners to weekend entertaining. Every inch has been thoughtfully renovated top to bottom. Move in and simply enjoy. Out back, a large fully fenced yard shaded by mature trees offers the kind of private outdoor space that’s hard to find and easy to love. The attached garage — complete with its own breaker panel — adds flexibility for hobbyists, EV charging, or extra storage. The neighbourhood is the finishing touch. Well-regarded schools include Clarksdale PS, Rolling Meadows PS, and M.M. Robinson Secondary. Steps away, the Mountainside Recreation Centre features a 50-metre outdoor pool, waterslide, and splash park. Next door, Mountainside Park offers playgrounds, a skatepark, a basketball court, and nature trails. A multi-use trail through the hydro corridor connects you to green space without ever getting in a car. Wide streets, friendly neighbours, and quick access to the 403, QEW, 407, and Burlington GO make Mountainside the kind of neighbourhood people choose for the long haul. A turnkey home in a timeless community. This one won’t last.
Property Details
Characteristics
Property
Inside
Building
Parking
Land
Sale History
| Date | Event | Price | MLS Number |
|---|---|---|---|
| Apr 02, 2026 | Listed | $899,900 | 40815955 |
Similar Properties
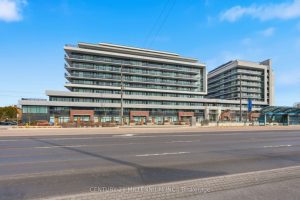
627 – 4800 Highway 7 Road
Gorgeous corner unit with wrap around balcony, south west views, Well kept low rise condo building, minutes to Vaughan Metropolitan […]
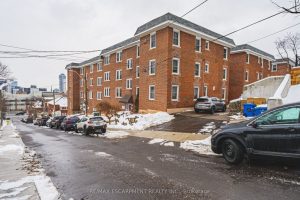
10 – 25 Mountwood Avenue
This spacious one-bedroom condominium offers approximately 839 square feet of comfortable living in Hamilton’s desirable Durand neighbourhood. The unit features […]
1625 Applewood Road
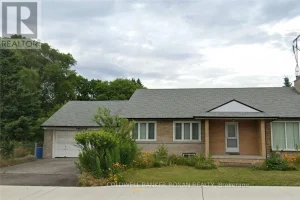
Solid Brick Bungalow with 3 Bedrooms and 2 Bathrooms located in a family-friendly neighbourhood. Corner lot with two driveways accessing […]
103 – 2075 Amherst Heights Drive
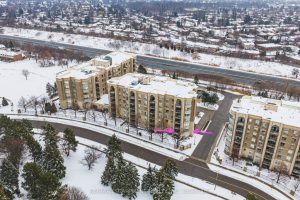
What a wonderful place to call home. This bright corner two bedroom, two bathroom condo features exceptional features and outstanding […]
106 – 1219 Gordon Street
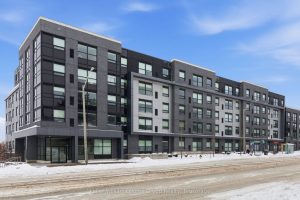
This isn’t just a place to stay while earning a degree, it’s a space designed to support focus, comfort, and […]
703 – 120 Lombard Street
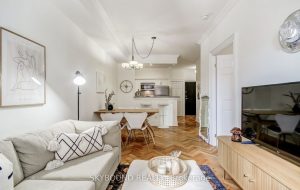
Welcome to the French Quarter! Parisian-inspired classic charm, literally three blocks from St Lawrence Market! This perfect 1-bedroom suite has […]