8 Passmore Avenue


Description
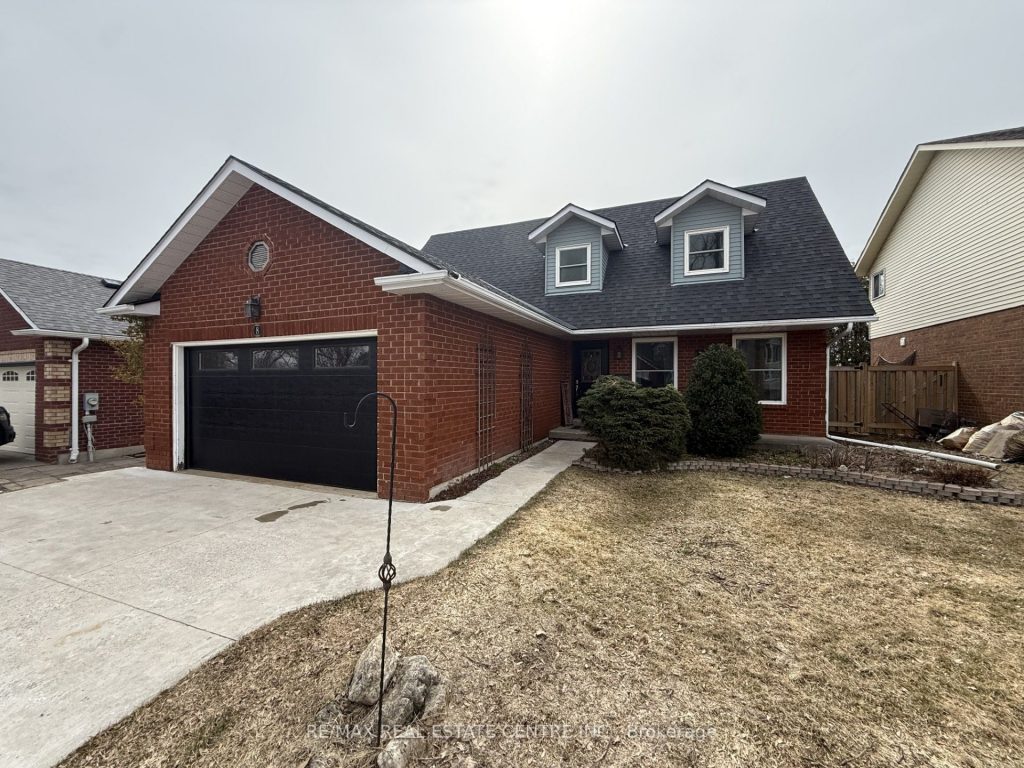
this well designed and meticulously maintained 4 bedroom home in credit meadows is grand. Bright main floor with large eat in kitchen is combined with living room and stone wood burning fire place, separate formal dining room over looks back yard the family room overlooks front garden and covered front porch. Step outside to a private backyard surrounded by mature trees, complete with a covered hot tub area and fish pond-great place to relax year round. Upstairs you will find 4 bright and bedrooms – with lots of room and bright windows. Lower level rec room with another bathroom and workshop. Walking distance to both elementary and secondary schools and close to parts and walking trails. A great opportunity to call home in a great neighbourhood.
Property Details
Rooms
Family Room Main
Kitchen Main
Living Room Main
Dining Room Main
Primary Bedroom Second
Bedroom 2 Second
Bedroom 3 Second
Bedroom 4 Second
Recreation Basement
Characteristics
Property
Inside
Building
Parking
Fees
Land
Sale History
| Date | Event | Price | MLS Number |
|---|---|---|---|
| Mar 30, 2026 | Listed | $939,000 | W12935918 |
| Mar 26, 2026 | Removed | W12716526 | |
| Jan 21, 2026 | Listed | $949,000 | W12716526 |
| Nov 3, 2025 | Removed | W12376775 | |
| Sep 3, 2025 | Listed | $938,900 | W12376775 |
| Sep 3, 2025 | Removed | W12212586 | |
| Jun 11, 2025 | Listed | $943,900 | W12212586 |
| Sep 25, 2007 | Sold | $328,500 | W1181870 |
| Jul 12, 2007 | Listed | $334,900 | W1181870 |
Similar Properties
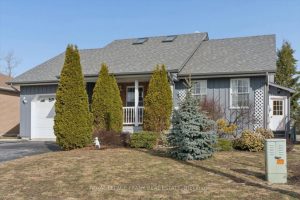
10 Olympia Court
Welcome to 10 Olympia Court – a fantastic bungalow with charming curb appeal, highlighted by a spacious covered front porch. […]
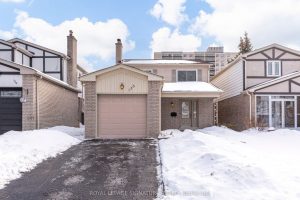
138 Greenwich Square
Welcome To 138 Greenwich Square, A Lovingly Maintained Detached 2-Storey Home Set In A Quiet, Family-Friendly Neighbourhood. With Just Over […]
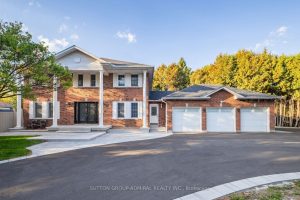
8 Beaufort Hills Road
Situated in the prestigious Oak Ridges community of Richmond Hill, 8 Beaufort Hills Road presents an exceptional detached 2-storey residence […]
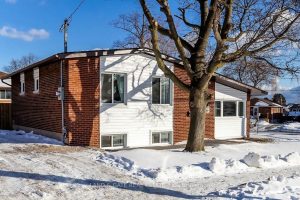
1377 Cedar Street
Welcome to 1377 Cedar St! A beautifully recently renovated 3-level side split, finished top to bottom with no detail overlooked. […]
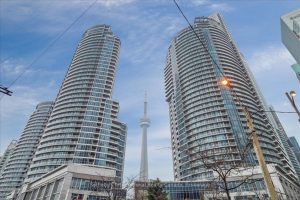
1804 – 218 Queens Quay W
Can peaceful, unobstructed views truly coexist with the energy of a bustling city? It’s rare – but this stunning 18th-floor […]
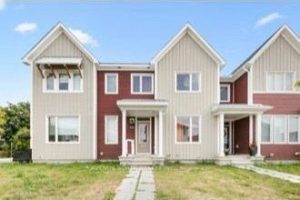
834 Bascule Place
Welcome home to this stunning 3-bedroom, 2.5-bath townhome that checks all the boxes in the heart of Richmond! From the […]