90 Magnolia Way
Description
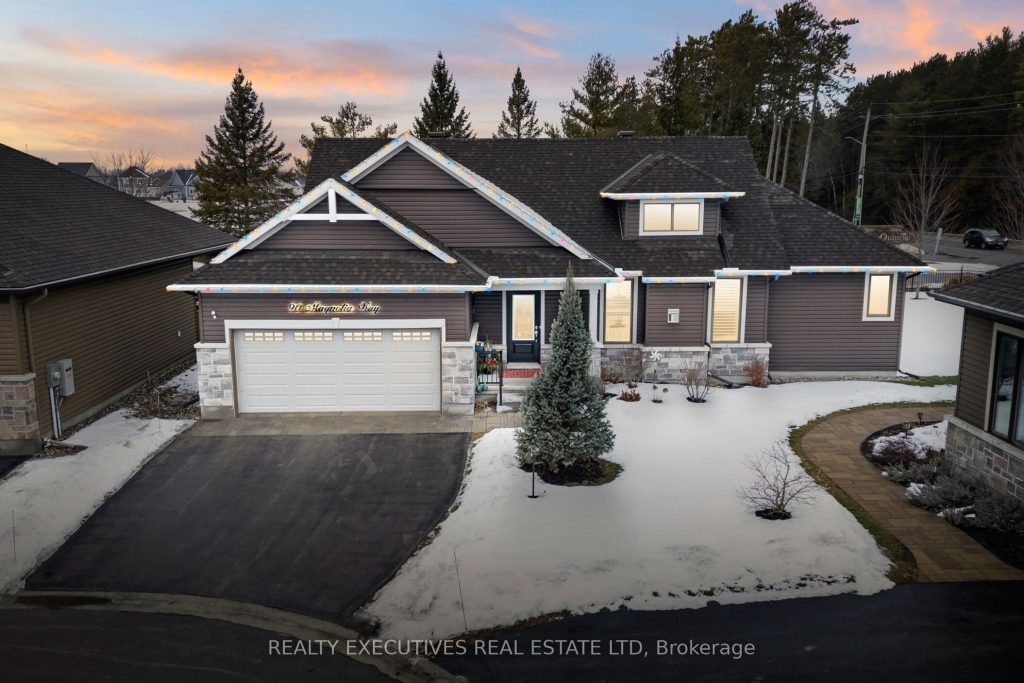
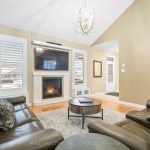
Discover refined living in this beautifully built Stafford model from the Legends Series, located on a quiet street in the highly sought-after eQuinelle community. A spacious foyer welcomes you into a bright, open layout ideal for both comfort and entertaining. The open-concept living and dining area features soaring cathedral ceilings, creating an airy atmosphere. The gourmet kitchen offers granite countertops and breakfast bar, pull-out drawers, a large French-door pantry, and patio doors leading to the outdoor space-perfect for everyday living and hosting guests. A desirable split-bedroom layout provides privacy, with the primary suite showcasing a walk-in closet and spa-inspired walk-in shower. The opposite wing includes a spacious second bedroom, full bath with tub/shower combination, convenient laundry access, and mudroom entry from the garage. Upgraded lighting, high-end finishes, abundant natural light, and classic white shutters enhance the home throughout. The fully finished lower level expands the living space with a large recreation room ideal for movie nights or a home gym, plus a third bedroom with ensuite-style shower-perfect for guests or multigenerational living. Additional features include central air, rough-in for central vacuum, security system, generator, oversized double garage with electric vehicle charger, and a premium oversized lot. The $225/month maintenance fee ($2,700 annually) covers lawn care, driveway and walkway snow removal, and window cleaning. Steps from the renowned eQuinelle Golf Course, residents enjoy discounted golf rates through the Residents Club, which also features fitness rooms, library, games and hobby spaces, billiards, lounge, Fireside Grill, banquet facilities, and an outdoor pool-offering an exceptional lifestyle of comfort and convenience.
Property Details
Rooms
Kitchen
Dining Room
Living Room
Primary Bedroom
Bathroom
Mud Room
Bedroom 2
Bathroom
Family Room
Bedroom 3
Bathroom
Utility Room
Characteristics
Property
Inside
Building
Parking
Fees
Land
Sale History
| Date | Event | Price | MLS Number |
|---|---|---|---|
| Jan 19, 2026 | Listed | $924,900 | X12709826 |
Similar Properties
27 Harvest Crescent
Top 5 Reasons You Will Love This Home: 1) Fully upgraded, newer home in the heart of South Barrie, featuring […]
2311 Division Street N
Welcome to a remarkable property that perfectly blends country living with modern convenience. Nestled on approximately two acres of picturesque […]
42 Empress Drive
Welcome to this charming detached bungalow nestled on a private 2.3 acre lot in the highly sought after Victoria Park […]
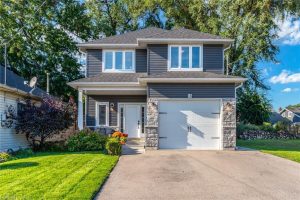
13 Clare Avenue
Custom constructed home in the Hamilton Beach Community steps from Lake Ontario!! This 3 bedroom, 2.5 bathroom has over 1700 […]
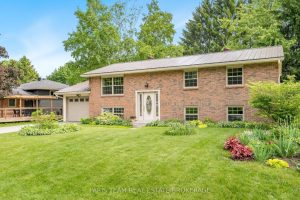
13 Jardine Crescent
Top 5 Reasons You Will Love This Home: 1) Beautifully maintained raised bungalow offering a spacious, family-friendly layout with four […]

8 Grand Trunk Island
If you’ve been dreaming of building your own private getaway or a family cottage retreat, this exceptional parcel on Grand […]