810 – 405 Dundas Street W

Description
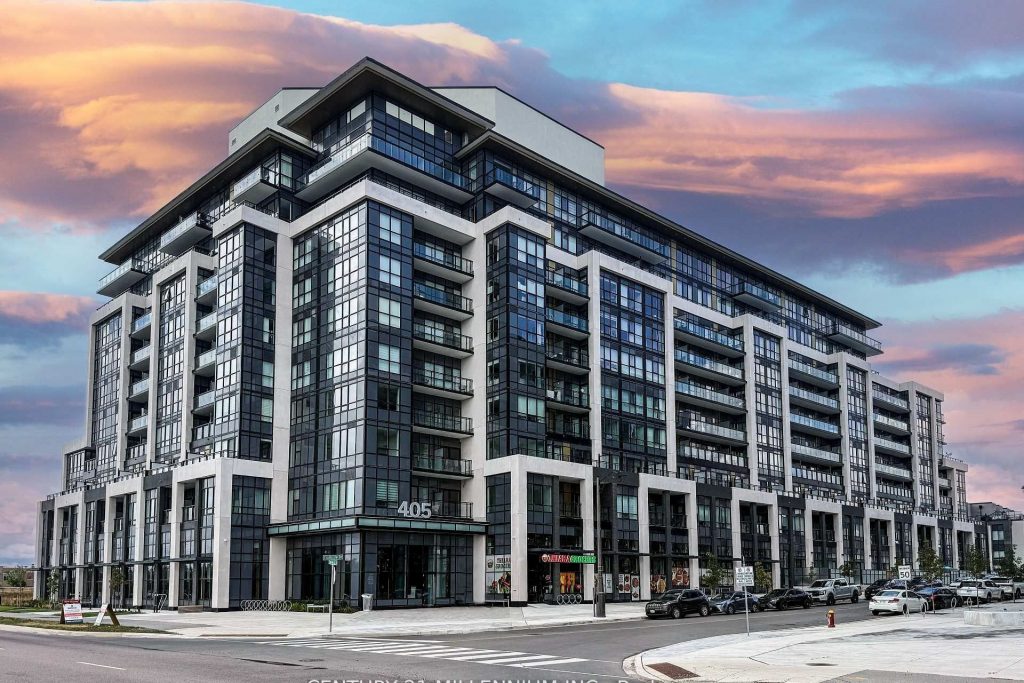
Welcome to The Distrikt Trailside Condos in vibrant North Oakville! Suite 810 offers penthouse-style living – no unit above you – with 9′ ceilings in the main area, an open layout, and bright floor-to-ceiling windows framing beautiful city views. This stylish 1 Bedroom + Den suite includes 1 Parking + 1 Locker, and features modern finishes throughout: quartz countertops, tile backsplash, under-cabinet lighting, and a full suite of stainless-steel appliances. The smart home system with digital door lock and in-wall touchscreen lets you manage heating, cooling, amenity bookings, and building access right from your unit. Enjoy your morning coffee on the private northeast-facing balcony, or take advantage of the impressive building amenities – rooftop terrace with BBQs, fitness and yoga studios, pet spa, party and billiards rooms, and 24-hour concierge service. Steps to grocery, restaurants, and everyday essentials – plus easy access to Highways 407/403, GO Transit, parks, trails, and Oakville Trafalgar Hospital. Experience turnkey, contemporary living with unbeatable convenience in one of Oakville’s most sought-after neighbourhoods.
Property Details
Rooms
Living Room
Kitchen
Primary Bedroom
Den
Characteristics
Property
Inside
Building
Parking
Fees
Land
Sale History
| Date | Event | Price | MLS Number |
|---|---|---|---|
| Jan 20, 2026 | Listed | $489,900 | W12713234 |
| Aug 2, 2024 | Removed | W8371838 | |
| May 24, 2024 | Listed | $629,900 | W8371838 |
Similar Properties
1324 Forest Street
Welcome to this spacious 4-bedroom, 3-bathroom detached home, tucked away on a quiet, family-oriented street in one of Alcona’s most […]
24 Gilroy Court
Welcome to this stunning, move-in ready Bungalow Townhouse offering 2+1 Bedrooms and 3 Full bathrooms, thoughtfully designed for modern living. […]
401 – 55 Duke Street W
Located In The Heart Of Downtown Kitchener Absolutely Stunning! Steps Away From Shopping, Dining, And Victoria Park. This Spacious 1 […]
5147 Egremont Drive
Welcome to 5147 Egremont Drive Poplar Hill. A charming property that combines country living with small-town community warmth. Perfect as […]
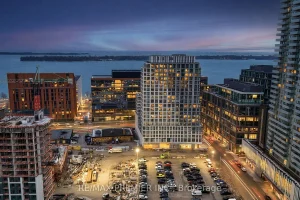
332 – 15 Richardson Street
Welcome to this bright and spacious 3-bed, 2-bath condo with parking and locker and over 950 Sq ft at the […]
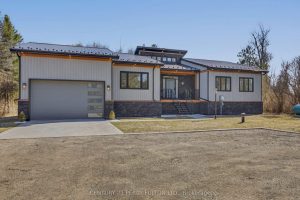
9243 County Road 1 N/a
Experience modern luxury in this BRAND NEW, CUSTOM BUILT BUNGALOW in HOCKLEY offering approximately 2,041 sq ft plus approximately 500 […]