2408 Hilda Drive


Description
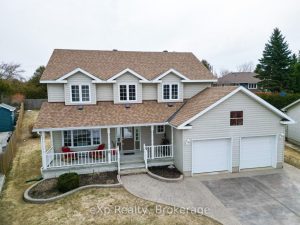
Stunning 4 Bdrm In Prestigious Joshua Creek Neighbourhood With Extra Deep Lot. 1850 SF. Hardwood Floors On Main. Open Concept Family Rm W/Cozy Fireplace. California Shutters. Main Floor Laundry Room. Roof 2016, Furnace 2018, Water Tank 2018 (Fully Paid), Master Bd Rm Bath Rm Upgrade 2017, Driveway Resurfacing 2019. Steps To Top Schools Joshua Creek Public School, IR High School, Community Center/Library, Parks, Public Transit, Close To Everything. Pictures Were Taken Before Tenants Moved In.
Property Details
Rooms
Dining Room
Family Room
Kitchen
Breakfast
Primary Bedroom
Bedroom 2
Bedroom 3
Bedroom 4
Characteristics
Property
Inside
Building
Parking
Fees
Land
Sale History
| Date | Event | Price | MLS Number |
|---|---|---|---|
| Jan 19, 2026 | Listed | $1,458,000 | W12710022 |
| Nov 11, 2023 | Removed | W7221410 | |
| Oct 16, 2023 | Listed | $1,579,000 | W7221410 |
| Oct 22, 2022 | Removed | W5723813 | |
| Aug 8, 2022 | Listed | $1,699,000 | W5723813 |
| Feb 1, 2015 | Sold | $760,000 | W3105262 |
| Jan 28, 2015 | Listed | $749,900 | W3105262 |
Similar Properties
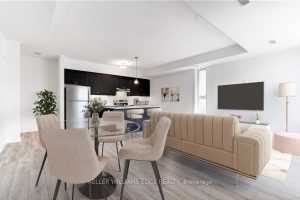
26 – 261 Woodbine Avenue
Discover this beautifully maintained carpet-free 2-bedroom, 3-bathroom ravine-facing unit, complete with two parking spaces. Ideally located in the highly desirable […]
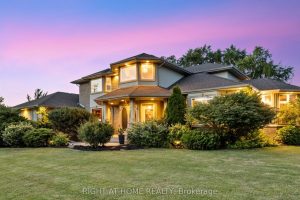
7775 St Augustine Crescent
This pristine property nestled in the sought-after Mount Carmel community of Niagara Falls offers upscale living, family friendly amenities and […]
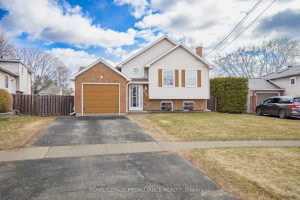
679 Mackechnie Crescent
Clean, well-kept raised bungalow in desirable Cobourg neighbourhood, close to park and amenities. This 1984-built home offers tremendous value boasting […]
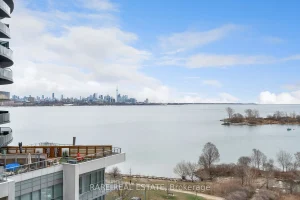
910 – 39 Annie Craig Drive
Welcome to Unit 910 at Cove at Waterways, a modern waterfront residence in Toronto’s vibrant Humber Bay Shores community. This […]
8 Sandpiper Court
Set on a quiet cul-de-sac in one of Southampton’s most coveted neighbourhoods, this well-appointed two-storey home offers the perfect blend […]

70 Brecken Drive
Welcome to 70 Brecken, an all-brick detached home offering over 3,000 sq ft of finished living space, including a bright, […]