121 – 102 Grovewood Common N/a
Description
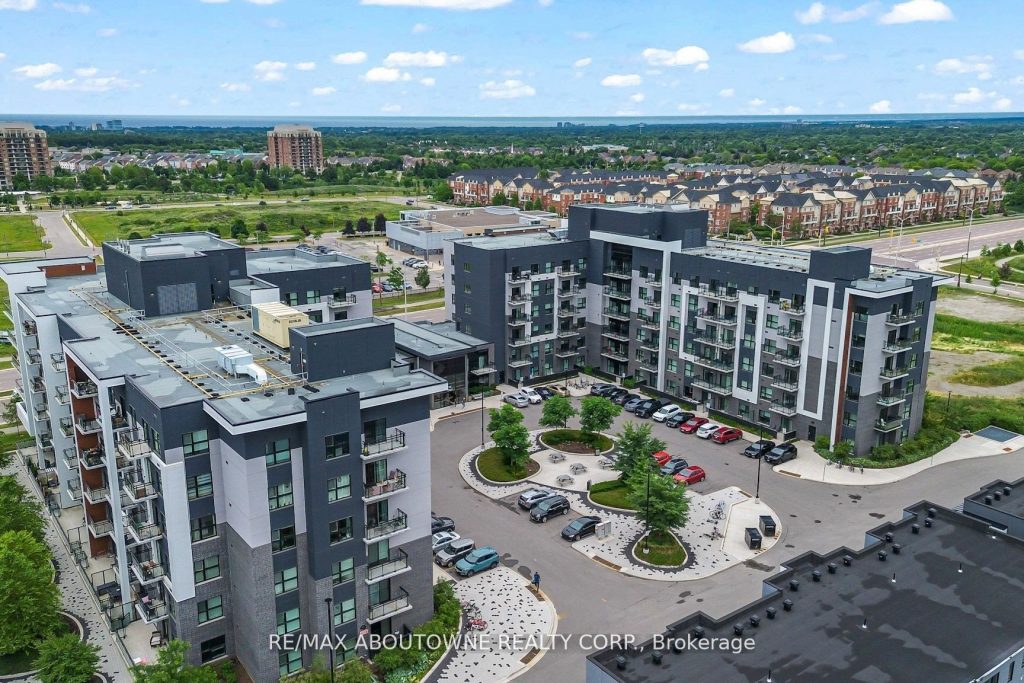
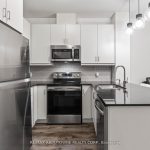
Welcome to Bower Condos by Mattamy Homes, located in the vibrant Uptown Oakville community. This beautifully upgraded 1-bedroom plus den suite offers an exceptional blend of comfort and style, complete with a spacious private terrace ideal for relaxing or entertaining. With a low maintenance fee of just $297.00 per month, which includes heat, this unit offers excellent value and carefree living. Inside, you’ll find sophisticated laminate flooring throughout, an upgraded kitchen layout with premium cabinetry and quartz countertops, and a stylish bathroom featuring modern vanities and upgraded tile work. The bright, south-facing exposure allows for an abundance of natural light to fill the space, while mirrored bedroom closets and convenient in-suite laundry add to the comfort and functionality of the home. Residents of Bower Condos enjoy access to a wide range of amenities, including a well-appointed party room, a welcoming social lounge, a fully equipped gym, and beautifully landscaped outdoor areas with seating and a children’s play area perfect for social gatherings or a casual afternoon picnic. Ideally located close to shopping, Oakville Hospital, public transit, schools, parks, and plazas such as Oakville Place, this home also offers easy access to major highways including the 407, 403, and QEW. Nearby conveniences include GO Transit, Walmart, Canadian Tire, Superstore, and Sheridan College all just minutes away. This is an exceptional opportunity to live in one of Oakville’s most desirable communities.
Property Details
Rooms
Kitchen
Living Room
Primary Bedroom
Office
Dining Room
Characteristics
Property
Inside
Building
Parking
Fees
Land
Sale History
| Date | Event | Price | MLS Number |
|---|---|---|---|
| Jan 21, 2026 | Listed | $475,000 | W12716956 |
| Dec 31, 2025 | Removed | W12436521 | |
| Oct 1, 2025 | Listed | $475,000 | W12436521 |
| Aug 14, 2025 | Removed | W12250602 | |
| Jun 27, 2025 | Listed | $495,000 | W12250602 |
| Jun 27, 2025 | Removed | W12166880 | |
| May 22, 2025 | Listed | $539,000 | W12166880 |
Similar Properties
2203 – 8 Nahani Way
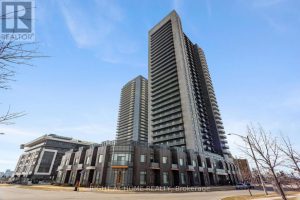
Welcome home to one of the largest 2-bedroom layouts available, offering an exceptionally functional and spacious design in the heart […]
53 Tenth Avenue
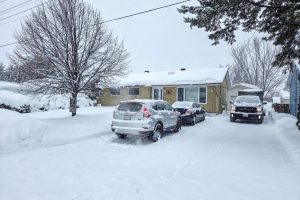
Beautiful 3+1 Bedroom, 2 Bathroom Home with Detached Garage and Fully Fenced Yard! This well-maintained home offers a bright open-concept […]
19980 Main Street
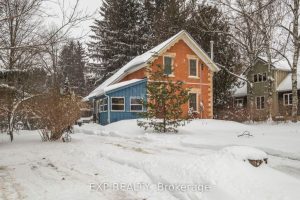
Step Into a Piece of History with this Circa-1890 Century Farmhouse, Nestled on the Site of a Historic Apple Orchard […]
8 Maple
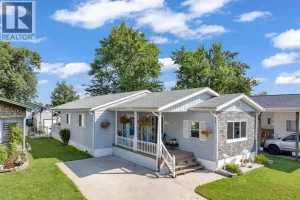
Step into a bright, open-concept layout featuring a beautifully updated kitchen with generous prep space and ample cabinetry – ideal […]
304 – 31 Huron Street
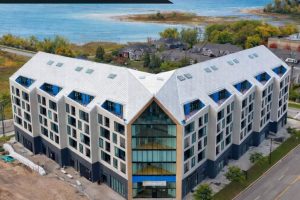
Experience refined waterfront living at Collingwood’s newest luxury residence, Harbour House, where striking architecture and modern comfort come together along […]
27 Athabaska Road
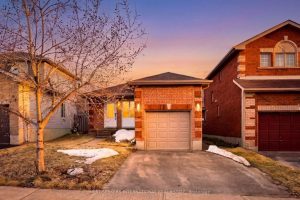
Welcome to 27 Athabaska Rd, a beautifully refreshed detached bungalow in Barrie’s desirable Holly neighbourhood. Offering 3 bedrooms on the […]