276 Texas Road

Description
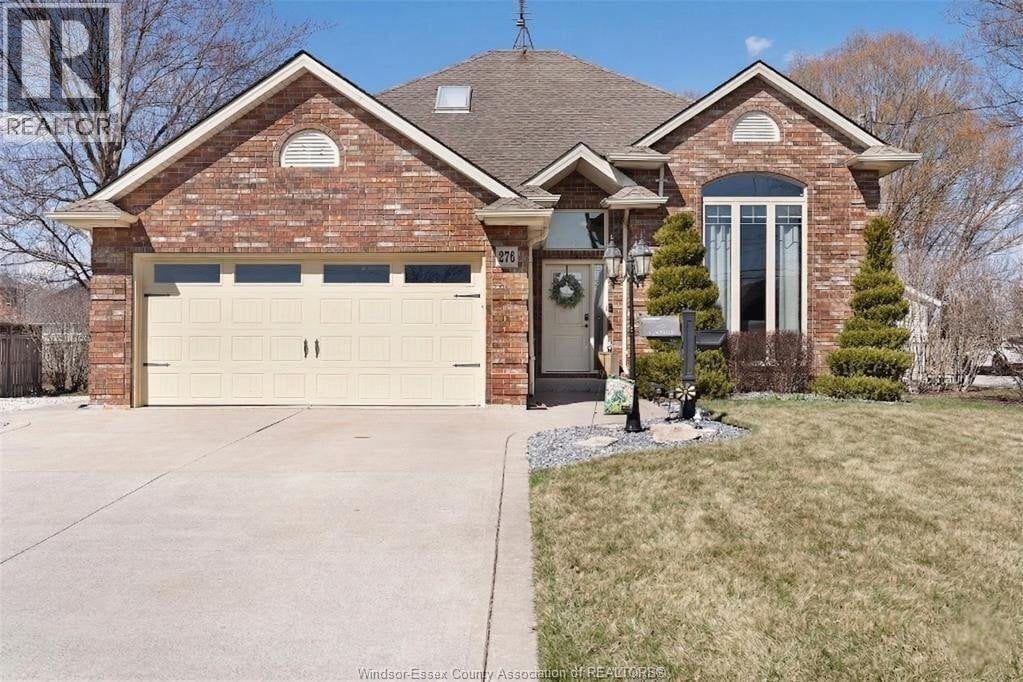
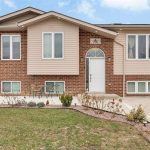
Experience the perfect blend of an ideal family home and tranquil living in this meticulously maintained California-style raised ranch. Located on one of Amherstburg’s most prestigious streets, 276 Texas Road sits on an impressive 200ft deep lot, offering rare privacy and room to breathe. Step inside to a bright foyer with soaring ceilings and oversized windows that flood the open-concept main floor with natural light, all beautifully framed by a floor-to-ceiling stone accent wall. At the heart of the home is a dream chef’s kitchen equipped with crisp white cabinetry, premium granite countertops, a gas range, and a massive center island designed for gathering. Gleaming hardwood floors run through the hallway to all three spacious upper bedrooms. The primary suite offers private access to a Jack and Jill ensuite featuring a cherry wood vanity and a bright skylight. The fully finished lower level adds significant living space with a cozy family room, a natural gas fireplace, a fourth bedroom, a full second bathroom, and a laundry room with ample storage. A rare sub-basement provides a versatile space perfect for a private home gym or recreation room, keeping the main areas clutter-free. The backyard is a true summer oasis. Walk out to your elevated deck overlooking an oversized fenced yard complete with an above-ground pool and a brand-new 20×24 concrete pad ready to be customized as a basketball court, gazebo area, or future workshop. Complete with a double attached garage, inside entry, and central vac. Enjoy quiet, established living just minutes from the historic Amherstburg riverfront, parks, and local amenities. This property is the ultimate upgrade for a growing family. (id:65070)
Property Details
Characteristics
Property
Inside
Building
Land
Sale History
| Date | Event | Price | MLS Number |
|---|---|---|---|
| Mar 30, 2026 | Listed | $699,900 | 26006500 |
Similar Properties
34 Harry Gay Drive
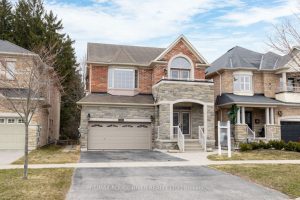
All-brick 4+1 bedroom home, just under 2,500 sq ft, blends upscale finishes with everyday comfort, backing onto peaceful green space […]
2250 Chancery Lane W
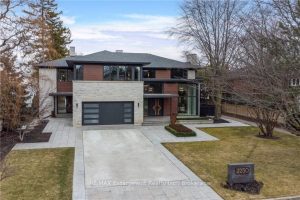
Designed to capture panoramic water views – Waterfront luxury awaits at 2250 Chancery Lane W. On exclusive SE Oakville enclave, […]
1434 Rankin Way
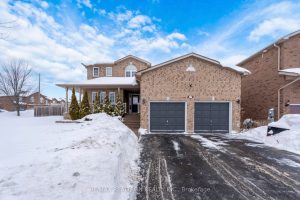
Located in the desirable neighborhood of Alcona in Innisfil, pride of ownership is evident in this beautiful two-storey, four-bedroom home […]
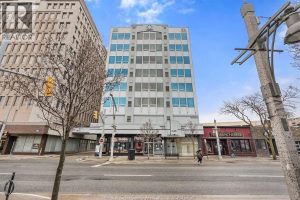
7C – 540 Ouellette Avenue
Step into a beautifully reimagined 1 bed, 1 bath condo where every detail has been thoughtfully curated. This fully renovated […]
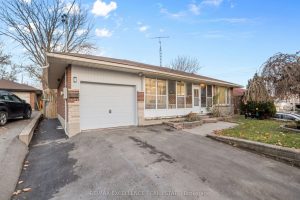
45 Stevenson Road N
Prime Location Meets Unlimited Potential! This solid all-brick bungalow sits on a beautiful,equipped basement with an eat-in kitchen, two generous […]
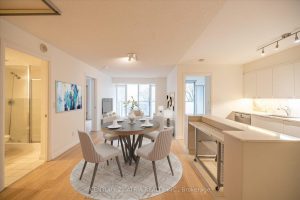
606 – 111 Elizabeth Street
** Highly sought after 2+den layout ** Split bedroom design offering increased privacy for residents ** Almost 1000 sq ft […]