877 The Grange Side Road
Description
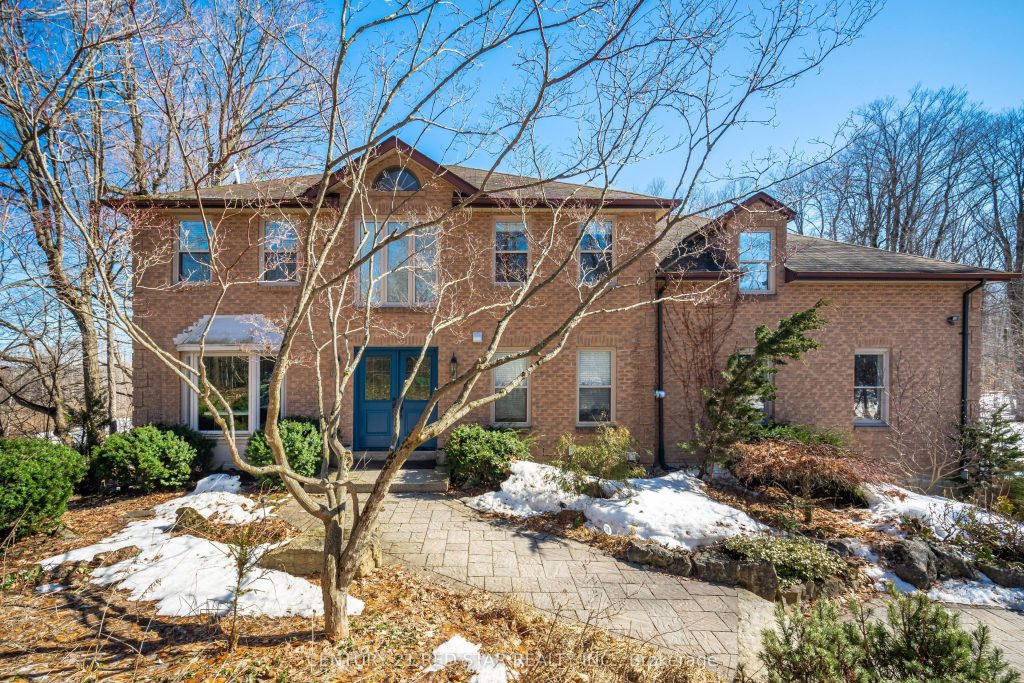
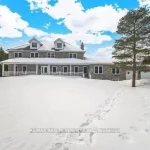
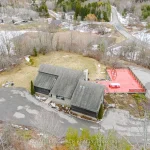
Rare opportunity to own a custom all brick estate in one of Caledon’s most prestigious locations. Surrounded by scenic hiking trails, skiing, golfing, horseback riding, and the Credit River just steps away. Set on a private 1 acre treed lot backing onto conservation land, this beautifully updated home offers approx. 4,500 sq ft, 5 bedrooms, 5 bathrooms, and stunning natural views. Featuring a new chef’s kitchen, modern upper level additions including a media/game room, office, and spa like bathroom with heated marble floors. Plus office, bedroom, kitchen, and laundry additions to walk-out basement. Ideal for multi-generational living, in-law or nanny suite. Perfect for today’s lifestyle with remote work possible, fibre optic internet and triple car garage! Resort style backyard with saltwater pool and two-tier glass railing deck offering panoramic views. Extensive upgrades throughout for comfort, efficiency and peace of mind. Located in the Mayfield School District with highly regarded Belfountain Public School Conservation Program. This is more than a house – it’s a sanctuary and a legacy home. Homes of this calibre rarely come available – don’t miss this exceptional opportunity.
Property Details
Rooms
Family Room Main
Living Room Main
Dining Room Main
Kitchen Main
Game Room Main
Primary Bedroom Second
Bedroom 2 Second
Bedroom 3 Second
Bedroom 4 Second
Bedroom 5 Second
Office Basement
Primary Bedroom Basement
Characteristics
Property
Inside
Building
Suite
Parking
Fees
Utilities
Land
Sale History
| Date | Event | Price | MLS Number |
|---|---|---|---|
| Apr 1, 2026 | Listed | $1,999,999 | W12946464 |
Similar Properties
79 Ed Ewert Avenue
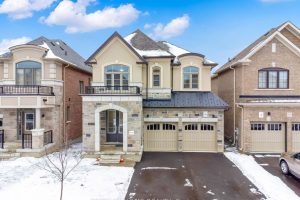
Great deal for the buyer’s looking for a Detached Home with Walk Out Basement. Do not miss this stunning 4-Bedroom […]
46 Mathersfield Drive
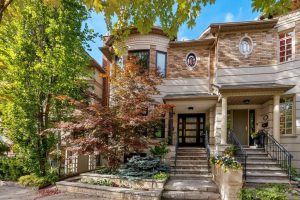
Welcome to 46 Mathersfield Avenue, an elegant semi-detached home tucked away on a quiet cul-de-sac in the heart of South […]
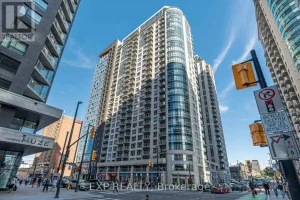
2308 – 242 Rideau Street
Bright and modern open-concept studio with expansive floor-to-ceiling windows and a private balcony, filling the space with natural light. The […]
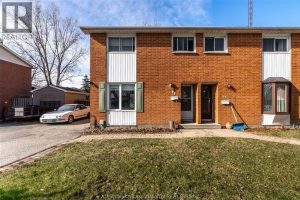
98 Wedgewood Avenue
This 3-bedroom, 2-bath home offers bright, sun-filled living spaces and a functional layout with room to grow. The main floor […]
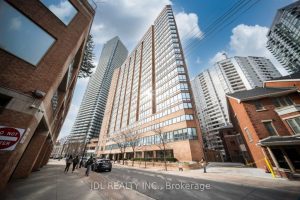
713 – 1055 Bay Street
Welcome To The Famous POLO CLUB At Bay St, This Well-Maintained Suite With A Versatile Den That Can Easily Function […]
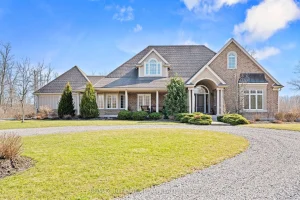
5045 Michener Road
Imagine waking up to pure serenity everyday. When you’re here, it feels like the rest of the world doesn’t exist […]