382 Nipigon Street N
Description
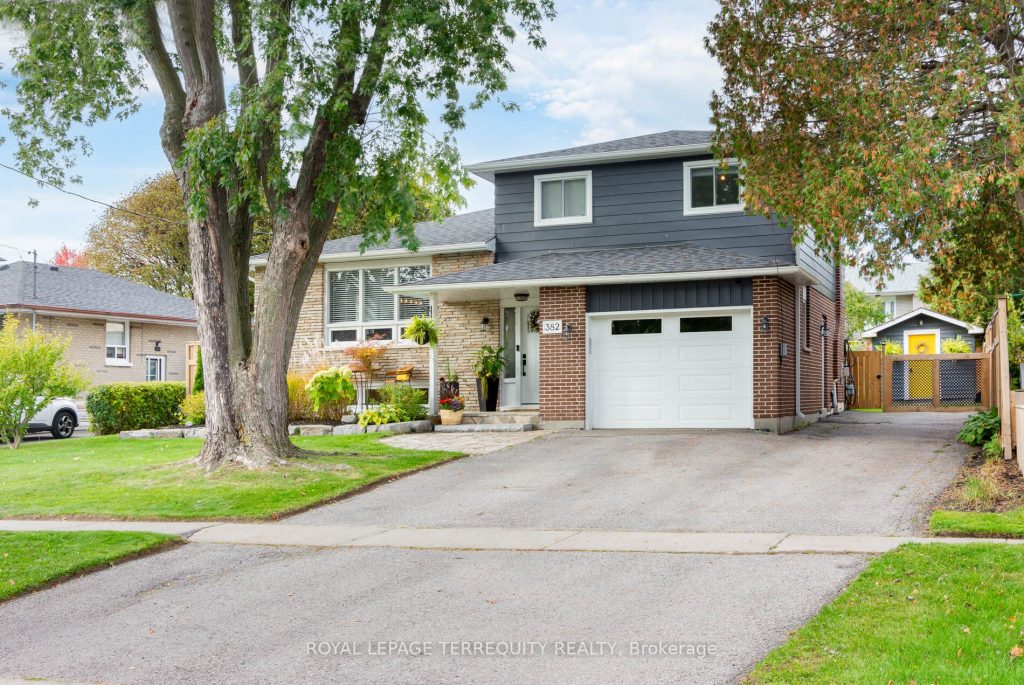
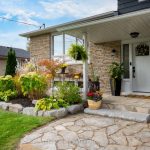
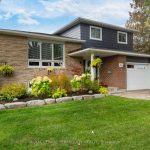
Welcome to 382 Nipigon St. N – a fully and professionally renovated 3+1 bedroom, 4-bathroom home that truly stands out. This stunning 5 level side-split has been meticulously updated with exceptional attention to detail throughout and offers over 2,000 sq. ft. of finished living space, providing room for the whole family to live, work, and entertain comfortably. Step outside to a fully landscaped backyard featuring new fencing, a two-level deck with a gas firepit, and thoughtfully designed perennial gardens-your own private outdoor retreat. Step inside to be greeted by herringbone tile flooring and a barn-door style closet, offering the first glimpse of the many custom features this home provides. The main level boasts a stylish living room complete with a gas fireplace, along with a thoughtfully designed powder room. The open-concept kitchen and dining area is perfect for both everyday living and entertaining, featuring tile flooring throughout, quartz countertops, a centre island, a wine bar, and a walkout to the backyard. Upstairs, the primary bedroom offers custom built-in closets and a private 3-piece ensuite. Across the hall, a 4pc bathroom, two additional bedrooms showcase hardwood flooring, ample closet space, and custom built-ins. The lower level expands your living space with a recently finished recreation room, an office, and a full 4-piece bathroom. Completing the home is a basement utility room that provides generous storage and workspace for the handyman or hobbyist.
Property Details
Rooms
Foyer
Living Room
Dining Room
Kitchen
Bedroom
Bedroom
Bedroom
Recreation
Office
Laundry
Characteristics
Property
Inside
Building
Parking
Fees
Utilities
Land
Sale History
| Date | Event | Price | MLS Number |
|---|---|---|---|
| Jan 20, 2026 | Listed | $925,000 | E12715508 |
Similar Properties
105 – 2154 Dundas Street W
True hardstyle authentic loft located in vibrant Roncesvalles. This is no cookie cutter condo, unique and filled with character. Exposed […]
3 Rose Glen Road S
Welcome to this immaculate 4-level back split in one of Port Hope’s most desirable settings, perfectly positioned adjacent to Trinity […]
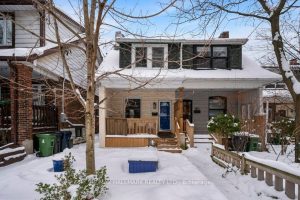
203 Oakcrest Avenue
Welcome To 203 Oakcrest Avenue , Where Home Ownership Truly Feels Within Reach. Tucked Away On A Quiet, Tree-Lined Street […]
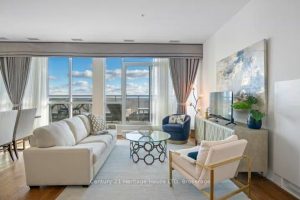
1004 – 7711 Green Vista Gate
Welcome to an exceptional residence in the prestigious Upper Vista condo community overlooking Thundering Waters Golf Course. This elegant 2-bedroom […]
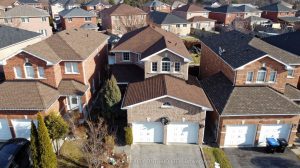
43 Buchanan Drive
Room to grow for your family. All brick, 1670 sq ft, actual double garage & double drive. Tastefully finished with […]
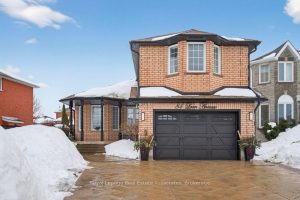
84 Loon Avenue
This special Raised Bungalow in Painswick offers more than what meets the eye! The perfect balance between upsizing & downsizing, […]