476 Tennyson Drive
Description
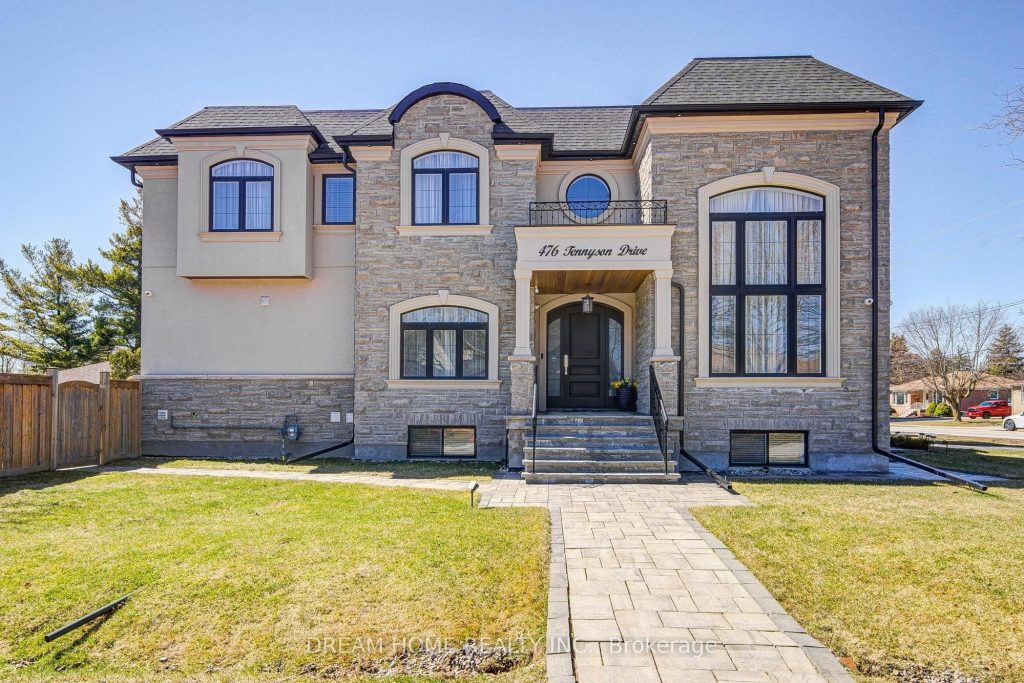
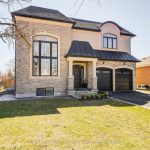
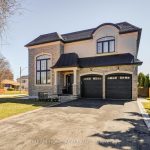
Exceptional Custom Luxury Residence On A Rare Corner Lot In Prestigious West Oakville. Designed For Modern Living, This 4+1 Bedroom, 4.5 Bathroom Smart Home Showcases Soaring Ceilings, Sun-Filled Interiors, And High-End Finishes Throughout.Chef-Inspired Kitchen With Premium Cabinetry, Heated Floors, Caesarstone Surfaces & Oversized Island Anchors The Main Floor, Flowing Into Elegant Living & Dining Spaces And A Cozy Family Room With Fireplace & Walkout To A Beautifully Upgraded Yard. Main Floor Office & Direct Garage Access Add Everyday Convenience.Upper Level Features A Serene Primary Retreat With Spa-Like Ensuite & Heated Floors, Alongside Generous Secondary Bedrooms With Ensuite & Jack & Jill Access. Finished Lower Level Offers Bright Living Space, 5th Bedroom & Walkout.Fully Integrated Smart Home With Advanced Security, Whole-Home Wiring, Mesh WiFi & Multi-Zone Audio. Extensively Enhanced By Current Owner With Custom Window Coverings, Professionally Improved Yard With Fruit Trees, Upgraded Safety Features, Regraded Lawns & Improved Walkways.Gently Lived In For Under One Year – A Rare Opportunity To Own A Nearly-New, Move-In Ready Luxury Home.
Property Details
Rooms
Living Room Main
Dining Room Main
Kitchen Main
Family Room Main
Office Main
Primary Bedroom Second
Bedroom 2 Second
Bedroom 3 Second
Bedroom 4 Second
Recreation Basement
Bedroom 5 Basement
Characteristics
Property
Inside
Building
Suite
Parking
Fees
Land
Sale History
| Date | Event | Price | MLS Number |
|---|---|---|---|
| Mar 30, 2026 | Listed | $3,099,000 | W12934430 |
| Sep 24, 2020 | Sold | $2,065,000 | O4885385 |
| Aug 25, 2020 | Listed | $2,065,000 | O4885385 |
| Aug 25, 2020 | Removed | O4842149 | |
| Jul 23, 2020 | Listed | $2,249,900 | O4842149 |
Similar Properties
29 Rowan Rd – 77307 Bluewater Highway
LAKE LIFESTYLE AWAITS – Why just visit the lake when you can live the lifestyle in this 55+ adult community! […]
490 Saddler Street E
Welcome to 490 Saddler Street E, a beautifully maintained bungalow offering the perfect blend of comfort, functionality, and modern upgrades. […]
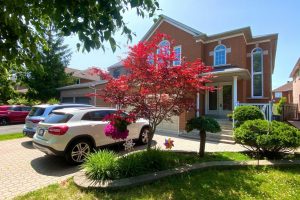
107 Quince Crescent
Welcome to 107 Quince Crescent, a beautifully maintained 4-bedroom, 4-washroom home in the prestigious Rouge River Estates community! This sun-filled […]
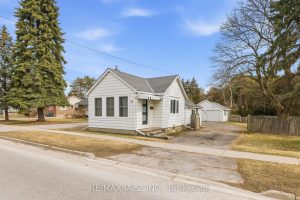
193 Victoria Street N
Welcome to 193 Victoria St N, a bright 2 bedroom bungalow on a large in town lot. Enjoy this easy […]
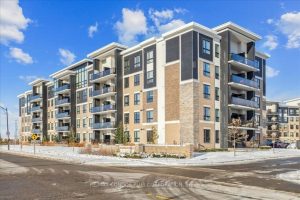
301 – 620 Sauve Street
Sparkling 2 Bedroom 2 Bath corner unit in a quant low rise. Open concept layout, refreshed to look new again […]
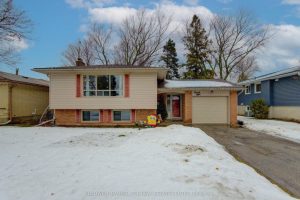
98 Shea Crescent
Welcome to 98 Shea Crescent in the desirable school neighbourhood of Trillium P.S, Laurentian P.S. and Cameron Heights C.I. Incredible […]