186 Bralorne Trail
Description
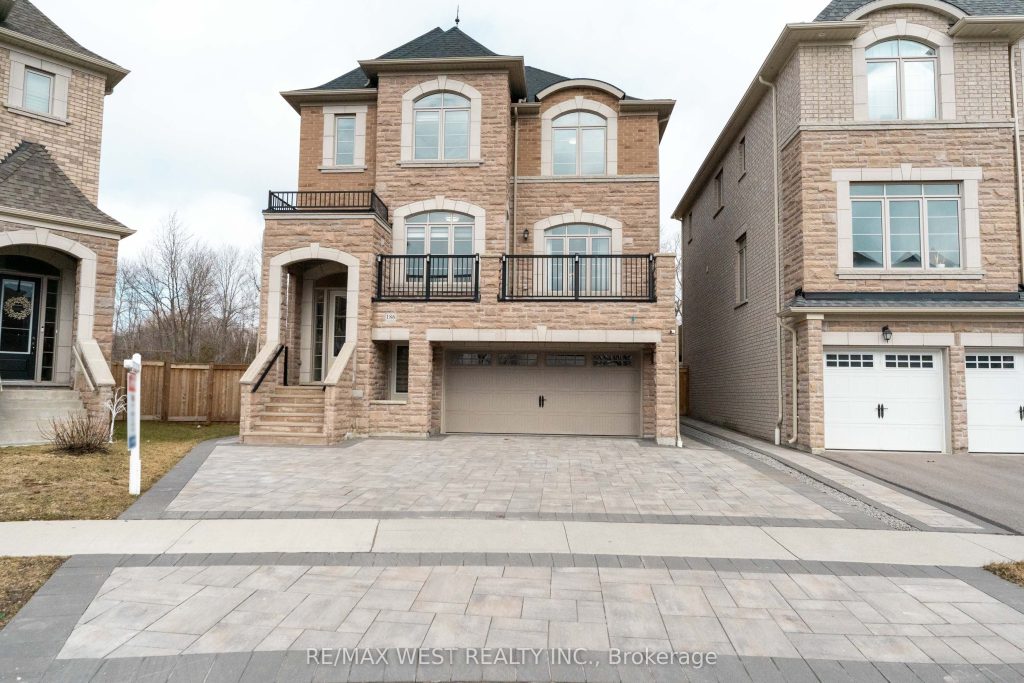
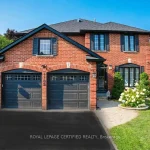
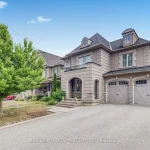
Welcome to this stunning detached home in the highly sought-after Highbush community of Pickering, offering the perfect blend pf luxury, space, and functionality. Situated on a premium lot with no rear neigbours, this beautifully maintained residence features approximately 3700 square feet of living space above grade. Built by Geranium Homes Hemlock model provides 3 levels of high quality finishings. Ground level ideal for extended family living or income potential. The main level boasts a bright and spacious layout with separate living, dining and family rooms, complemented by a dedicated office/den with a private balcony – perfect for working from home. The upgraded kitchen showcases modern cabinetry, quartz countertops, and a gas range, with seamless access to a large deck overlooking the backyard – ideal for entertaining and summer BBQ’s. Hardwood floors and smooth ceilings throughout the main level. Upstairs, you will find 4 generously sized bedrooms, including a luxurious primary suite with a spa-inspired ensuite. The second bedroom features its own ensuite, while the remaining bedrooms share a convenient Jack & Jill bathroom, offering comfort and privacy for the entire family. All bedrooms have a brand new wall to wall carpeting (MARCH 2026). The ground level offers a professionally finished bonus living space, thoughtfully integrated into the home and ideal for the extended family, guest accommodation, or a private home office-adding valuable flexibility rarely found in similar model. Walk-out to the professionally interlocked patio and enjoy the private outdoor space. Thousands spent on landscaping (2024) and deck (2025). This home is located in a family-friendly neighbourhood close to top-rated schools, parks, trails, and all amenities.
Property Details
Rooms
Living Room Main
Dining Room Main
Den Main
Great Room Main
Kitchen Main
Breakfast Main
Primary Bedroom Upper
Bedroom Upper
Bedroom 3 Upper
Bedroom 4 Upper
Laundry Upper
Recreation Ground
Characteristics
Property
Inside
Building
Suite
Parking
Fees
Land
Sale History
| Date | Event | Price | MLS Number |
|---|---|---|---|
| Mar 31, 2026 | Listed | $1,729,000 | E12941282 |
Similar Properties
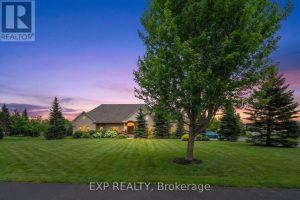
48 Brookhaven Crescent
Welcome to 48 Brookhaven Crescent, an executive bungalow set on a premium estate lot in the quiet and sought-after community […]
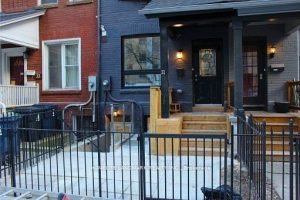
32 Granby Street
Discover Refined Living At 31.5 Granby St, A Newly Renovated Gem That Offers A Perfect Blend Of Style And Comfort. […]
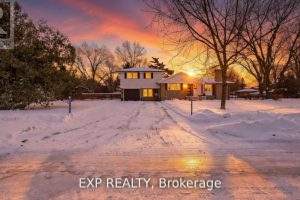
678 Lauderdale Avenue
Welcome to one of the most desirable and prestigious neighborhood in Northridge, London North. Every inch of this home has […]
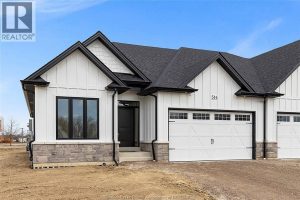
516 Orsini
WELCOME TO LAKELAND’S “”FEATHERSTONE”” MODEL! STUNNING SEMI (2 PLEX) FEATURES 2+3 LARGE BEDROOMS & 2+1 BATHROOMS. MASTER BEDROOM HAS GORGEOUS […]
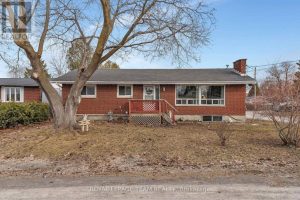
204 Georgiana Street
This solid brick bungalow built in 1975 offers approx. 2,231 sq. ft. of finished space. Its a duplex, on a […]
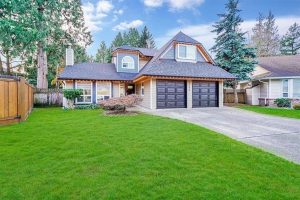
2170 Brookhaven Crescent
QUIET, CHILD-FRIENDLY CRESCENT IN PRESTIGIOUS WESTMOUNT! SOUTH-FACING LOT WITH INGROUND POOL! Welcome to 2170 Brookhaven Crescent, a beautifully appointed four […]