3 Rose Glen Road S
Description
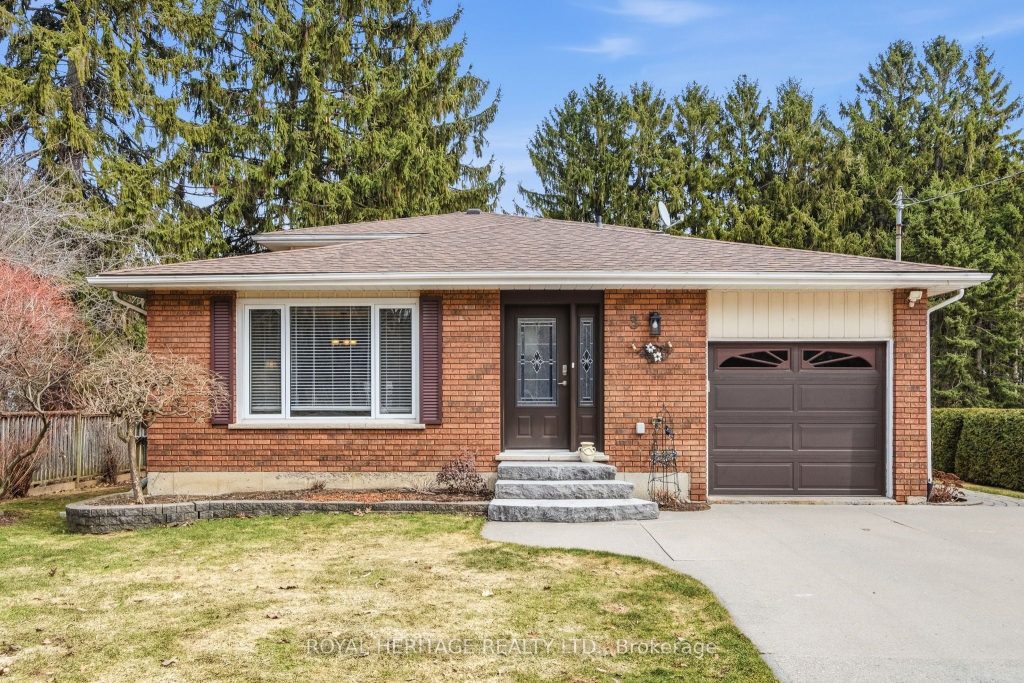
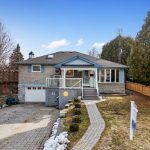
Welcome to this immaculate 4-level back split in one of Port Hope’s most desirable settings, perfectly positioned adjacent to Trinity College School and offering a peaceful, rural feel while still being close to town amenities. Set on an impressive one-third of an acre lot with 80 feet of frontage, this lovingly maintained home clearly reflects true pride of ownership throughout. Inside, you’ll find 3 large bedrooms and 1.5 baths, providing plenty of space for families, professionals, or those looking to downsize without compromise. The thoughtful back split layout offers multiple levels of functional living space, ideal for both everyday comfort and entertaining. A warm and inviting gas fireplace creates the perfect focal point for cozy evenings, while large windows bring in natural light and hardwood floors that showcase the home’s pristine condition. Recent updates include newer (2024) heat pump, providing efficient year-round comfort and energy savings. Step outside to the recently added (2025) south deck combined with spacious covered deck (2013), designed for summer entertaining and complete with a TV mount-perfect for relaxing with family and friends while enjoying the private backyard setting. The single-car garage and generous lot add both convenience and versatility. Located in a quiet, sought-after Port Hope neighbourhood with a country-like atmosphere, this exceptional home offers space, comfort, and timeless appeal. A rare opportunity to enjoy tranquility, charm, and convenience all in one.
Property Details
Rooms
Dining Room Main
Living Room Main
Kitchen Main
Foyer Main
Primary Bedroom Second
Bedroom 2 Second
Bedroom 3 Second
Bathroom Second
Family Room Lower
Laundry Lower
Bathroom Lower
Utility Room Basement
Characteristics
Property
Inside
Building
Parking
Fees
Land
Sale History
| Date | Event | Price | MLS Number |
|---|---|---|---|
| Apr 01, 2026 | Listed | $815,000 | X12943378 |
Similar Properties
17 – 5523 Coronation Avenue
3 bedrooms on the top floor plus additional bedroom in the basement. Central air system, walking distance to Coronation Public […]
1383 Farmstead Drive
Refined design, elevated comfort, and exceptional craftsmanship define this beautifully curated residence at 1383 Farmstead – a fully carpet-free home […]
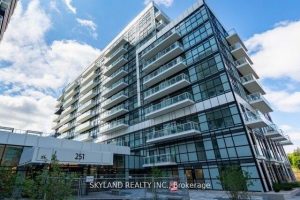
205 – 251 Manitoba Street
Welcome to Empire Phoenix Condominiums, a modern development by Empire Communities perfectly located in the heart of Etobicokes thriving Park […]
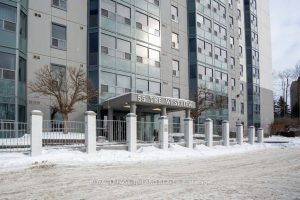
1002 – 55 Green Valley Drive
Welcome to The Westview, a beautifully maintained 10th-floor condo apartment offering stunning green belt views you’ll appreciate every single day. […]
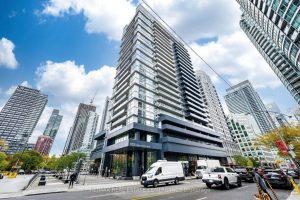
204 – 352 Front Street W
Experience exceptional downtown living in this stylish one-bedroom plus den suite at Fly Condos with rarely seen soaring 11 foot […]
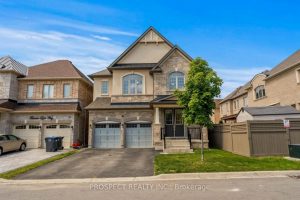
15 Lyle Way
You won’t want to miss this opportunity to live in a top neighbourhood in Brampton. This home is located on […]