619 Timber Lane
Description
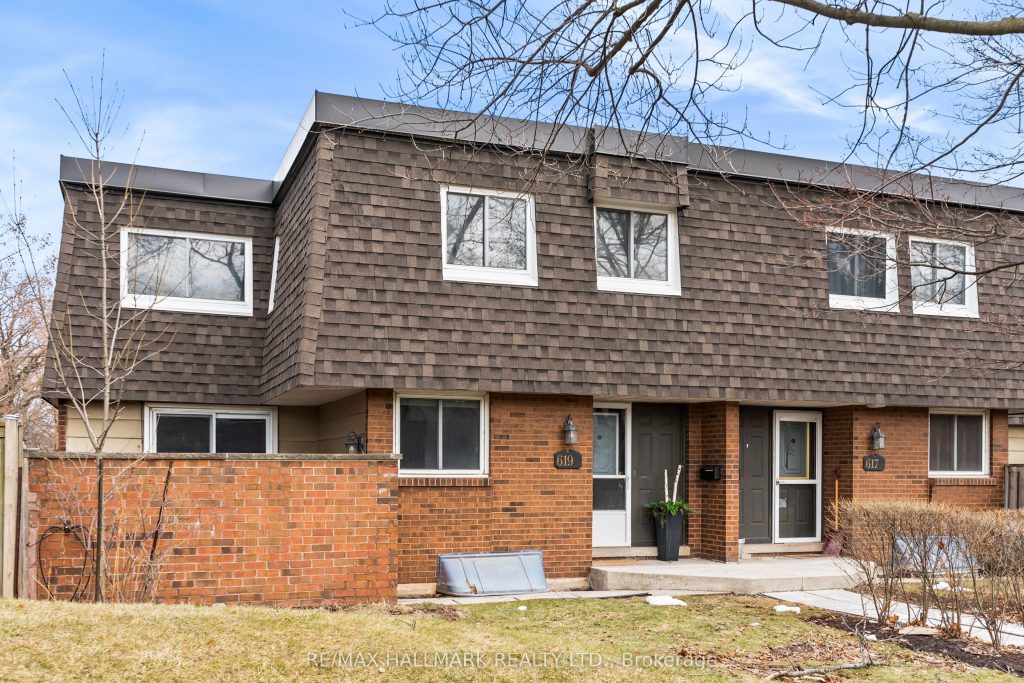
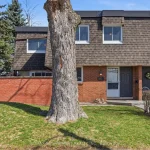
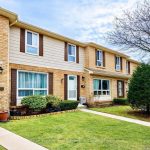
Welcome to 619 Timber Lane, a beautifully updated 2-storey corner townhome in the highly sought-after community of South Burlington, offering 1,895 sqft across three levels. Thoughtfully renovated throughout, this home blends comfort, style, and convenience in one exceptional package. The open-concept living and dining area is ideal for everyday living and entertaining, featuring refinished hardwood floors (2022) and a walk-out to your private patio, perfect for morning coffee or summer evenings. The updated kitchen showcases stone countertops, a chic tile backsplash, convenient pantry storage, a breakfast bar for quick meals, and updated refrigerator and stainless steel stove (2025). A main floor powder room adds everyday convenience. Upstairs, you’ll find three bright and spacious bedrooms, including a generous primary bedroom with double closet. A well-appointed 5-piece bathroom with double sinks provides ample space for busy mornings. The finished basement expands your living space with a versatile recreation room, perfect for movie nights, a playroom, or work-from-home setup, plus a dedicated laundry room and additional storage. Extensive updates provide peace of mind, including new furnace and A/C (2025), all new light fixtures, refinished and painted hardwood floors throughout (2022), and a freshly painted interior. A convenient surface parking space completes the package. Unbeatable location, steps to Fortinos for easy grocery runs, the shops of Appleby Village, parks, library, community centre. Minutes to the lakefront, local restaurants, charming cafés, and popular gelato spots, this location offers the best of Burlington living at your doorstep. Minutes to Appleby GO and the QEW. Within the highly regarded Frontenac Public School and Nelson High School catchments. This move-in ready home offers the perfect blend of lifestyle and location in one of South Burlington’s most desirable neighbourhoods.
Property Details
Rooms
Foyer Main
Living Room Main
Dining Room Main
Kitchen Main
Powder Room Main
Primary Bedroom Second
Bedroom 2 Second
Bedroom 3 Second
Bathroom Second
Recreation Basement
Laundry Basement
Characteristics
Property
Inside
Building
Parking
Fees
Land
Sale History
| Date | Event | Price | MLS Number |
|---|---|---|---|
| Mar 30, 2026 | Listed | $629,990 | W12934960 |
| Jun 3, 2022 | Sold | $644,900 | W5632111 |
| May 25, 2022 | Listed | $649,900 | W5632111 |
Similar Properties
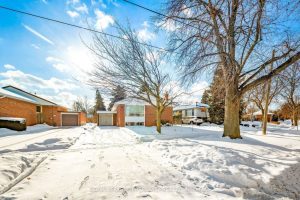
29 Holywell Drive
Welcome to This Highly Desirable Area of Kingsview Village-The Westway. This Cherished 3 Bedroom Home by 2nd Owner Since 1965 […]
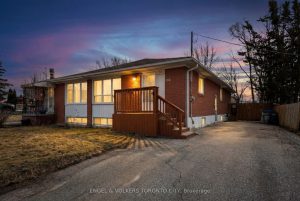
122 Septonne Avenue
A fantastic opportunity to create your perfect home from the ground up. This open-concept bungalow offers a spacious and functional […]
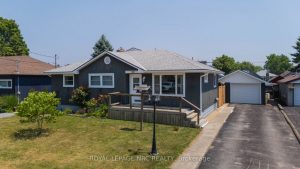
100 Knoll Street
Welcome to 100 Knoll Street, this 3 bedroom home has 2 full bathrooms and enjoys open concept living on the […]
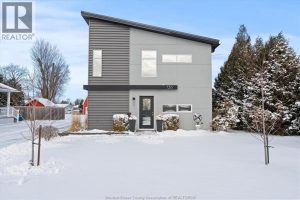
136 Lowes Sideroad
An Absolute Show Stopper! Discover this 2-storey loft-style home located in the charming town of Amherstburg, perfectly positioned on one […]
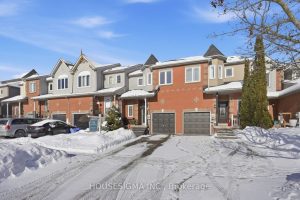
131 Trewin Lane
Beautiful Freehold Townhouse in Prime Bowmanville Location! This stunning upgraded townhouse offers 3 spacious bedrooms, including a master with an […]
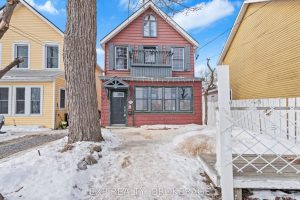
212 Rideau Street
Welcome to 212 Rideau Street, a fantastic duplex in the heart of downtown Kingston! Thisversatile property features a spacious 4-bedroom, […]