290 Westmount Avenue
Description
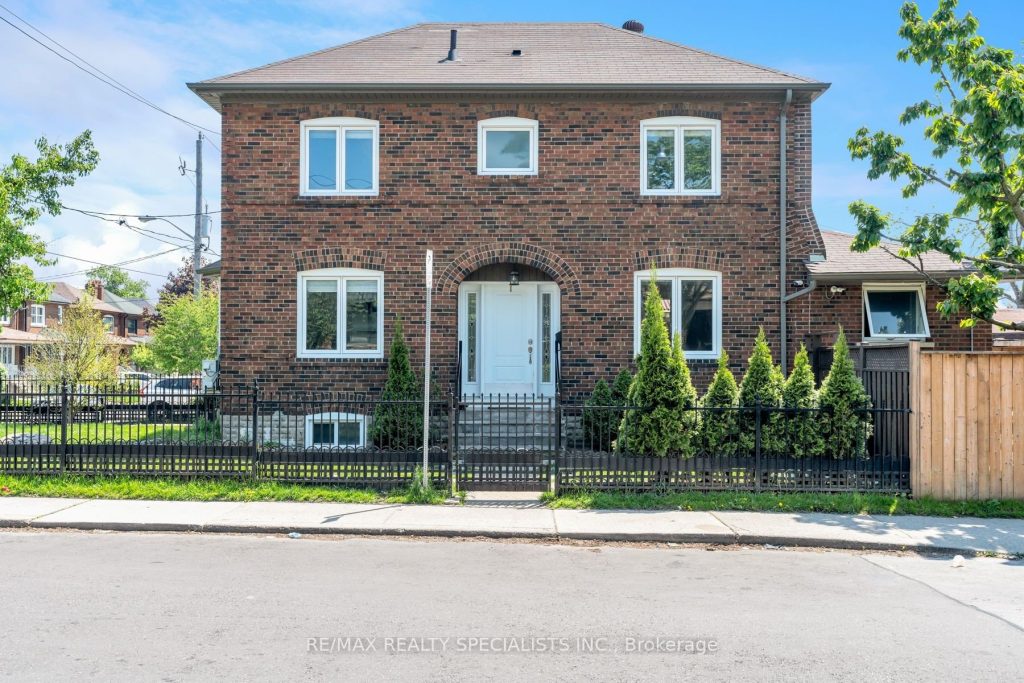
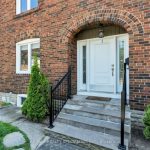
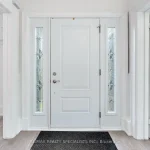
Rare Find! Detached Gem with Main Floor Powder Room. Experience the perfect blend of classic charm and modern convenience in this beautifully upgraded detached home near St. Clair and Dufferin. Rare for the area, the main floor features a spacious, sun-filled living room, a formal dining room perfect for entertaining, and a highly coveted 2-piece powder room. The second floor boasts 3 generous bedrooms, while the entire home shines with an upgraded kitchen, modernized bathrooms, and sleek new flooring. Located in the heart of Oakwood-Vaughan neighbourhood, you are steps away from the vibrant St. Clair Ave, filled with restaurants, cafes and boutiques. The finished basement offers a versatile footprint with a separate entrance, second kitchen, and an additional bedroom.
Property Details
Rooms
Living Room Main
Dining Room Main
Kitchen Main
Bathroom Main
Primary Bedroom Second
Bedroom 2 Second
Bedroom 3 Second
Bathroom Second
Living Room Lower
Kitchen Lower
Bedroom Lower
Bathroom Lower
Characteristics
Property
Inside
Building
Suite
Parking
Fees
Land
Sale History
| Date | Event | Price | MLS Number |
|---|---|---|---|
| Mar 30, 2026 | Listed | $1,449,990 | C12937322 |
| Oct 2, 2024 | Removed | C9363464 | |
| Sep 23, 2024 | Listed | $1,249,990 | C9363464 |
| Sep 21, 2024 | Removed | C9234048 | |
| Jul 31, 2024 | Listed | $1,469,999 | C9234048 |
| Jul 30, 2024 | Removed | C8355502 | |
| May 21, 2024 | Listed | $1,495,000 | C8355502 |
| Sep 21, 2016 | Sold | $970,000 | C3602000 |
| Sep 12, 2016 | Listed | $927,000 | C3602000 |
| Feb 10, 2016 | Sold | $722,700 | C3406089 |
| Feb 1, 2016 | Listed | $649,880 | C3406089 |
Similar Properties
5 – 19 Picardy Drive
OFFERS WELCOME ANYTIME….Stylish Freehold Townhouse in Prime Stoney Creek Mountain Location. Welcome to this beautifully maintained freehold townhouse, where modern […]
169 Summit Ridge Drive
Spacious 2016-built semi-detached home on the east side of Guelph, offering 3.5 bathrooms and a bright, functional layout. Enjoy a […]
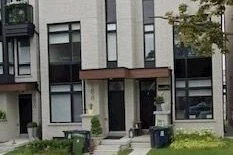
East Bedroom – 188 Mcroberts Avenue
An amazing opportunity to live in a great neighborhood in a 3 yr old house for a great price. This […]
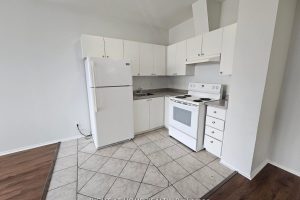
302 – 1801 Eglinton Avenue W
Welcome To This Spacious 1 Bedroom Apartment located minutes away from the Eglinton West Station. This unit boasts High Ceilings […]
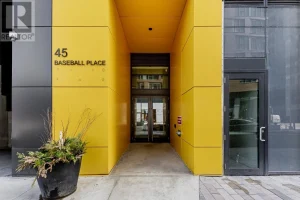
1002 – 45 Baseball Place
This Beautiful Corner 2-Bedroom, 2-Bathroom Suite With balcony Offers The Perfect Blend Of Comfort, Style, And Location. Featuring A Bright, […]
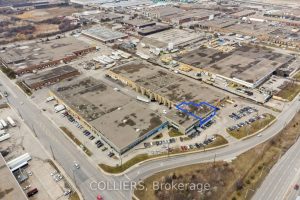
65 – 170 Brockport Drive
Unit available for lease in core Etobicoke location with direct accessibility to Highways 27, 409, 417, 401 and 407. Minutes […]