112 Champine Square
Description
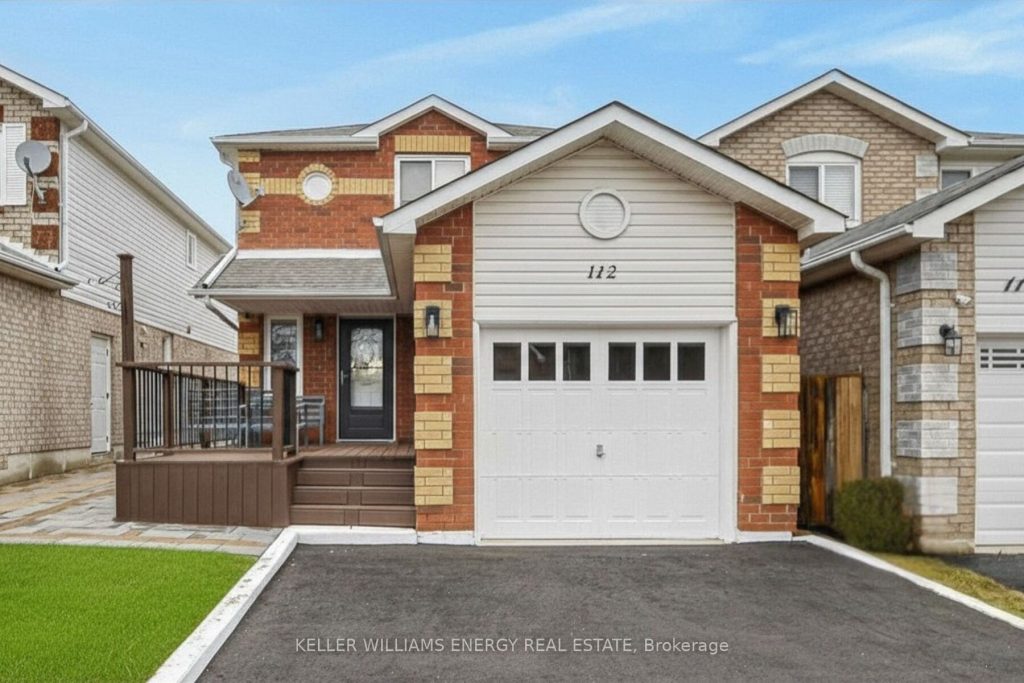
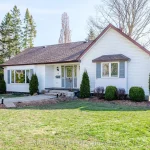
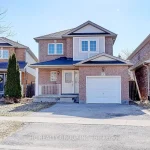
Welcome to 112 Champine Square, a beautifully updated 3 bedroom, 4 bathroom home located in a desirable, family friendly neighbourhood in Clarington. This move in ready property offers exceptional curb appeal with a freshly painted front deck, a new interlocking walkway to the backyard, and a resurfaced driveway completed in 2025.Step inside to a bright and inviting main floor featuring elegant living and dining areas with pot lights, crown molding, and laminate flooring throughout. The eat in kitchen is tastefully finished with modern touches, including a custom stone backsplash, granite countertops, a matching granite island countertop, a breakfast bar, pot lights, and stainless steel appliances, perfect for everyday living and entertaining. Upstairs, the spacious primary bedroom offers a walk in closet and a private 3 piece ensuite, while the additional bedrooms are well sized for family or guests. The finished basement features a full washroom, a large window, a cozy fireplace and stylish modern finishes including barn board accents and a faux brick wall. With a French door walkout to a large deck, it offers excellent potential for an apartment. The fully fenced backyard is complete with a shed and dedicated gardening areas, ideal for outdoor enjoyment, entertaining, or relaxing. Conveniently located close to schools, parks, and public transit, with shopping and everyday amenities just a short drive away. Enjoy convenient access to Highway 401, making commuting simple and efficient. A fantastic opportunity to own a beautifully maintained and updated home in a great location. Click on more information for 3D tour , virtual tour, feature sheet and floor plan.
Property Details
Rooms
Living Room Main
Dining Room Main
Kitchen Main
Primary Bedroom Second
Bedroom 2 Second
Bedroom 3 Second
Recreation Lower
Characteristics
Property
Inside
Building
Parking
Fees
Land
Sale History
| Date | Event | Price | MLS Number |
|---|---|---|---|
| Apr 2, 2026 | Listed | $779,900 | E12947826 |
| Jun 13, 2023 | Sold | $880,000 | E6119548 |
| Jun 8, 2023 | Listed | $699,900 | E6119548 |
| May 21, 2013 | Sold | $314,500 | E2634893 |
| May 10, 2013 | Listed | $319,500 | E2634893 |
| May 10, 2013 | Removed | E2616917 | |
| Apr 23, 2013 | Listed | $319,500 | E2616917 |
| Oct 12, 2011 | Sold | $197,500 | E2142048 |
| Jun 29, 2011 | Listed | $219,900 | E2142048 |
| Jun 28, 2011 | Removed | E2134834 | |
| Jun 20, 2011 | Listed | $229,000 | E2134834 |
| May 8, 2004 | Sold | $180,000 | E445510 |
| Apr 27, 2004 | Listed | $187,900 | E445510 |
| Apr 26, 2004 | Removed | E418699 | |
| Mar 17, 2004 | Listed | $189,900 | E418699 |
Similar Properties
227 William Street
If you have been wandering William St., patiently waiting for the perfect riverside property to come up for sale, your […]
10 Mottistone Court
Welcome to 10 Mottistone Crt, offering 2,500+ sq ft of beautifully finished living space quietly tucked away on a peaceful […]
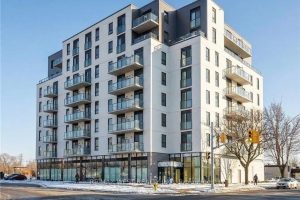
812 – 7 Erie Avenue
Welcome to Grand Bell Condos, one of the most sought-after residences in Brantford, ideally located at 7 Erie Avenue. This […]
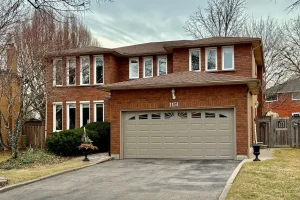
1151 Manor Road
Welcome to this beautiful maintained home in the heart of Glen Abbey perfectly located in the catchment of top rated […]
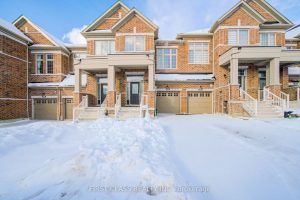
968 Cormorant Path
ONE YEAR OLD Stunning Freehold Townhouse in Seaton! 4 Bedrooms 3.5 bathroomswith long driveway and backyard. It’s1937 sqft, bright, spacious, […]
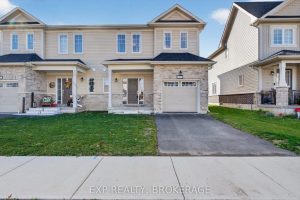
73 Oakmont Drive
Welcome to 73 Oakmont Drive, a beautiful newer townhome located in the sought-after Loyalist Golf & Country Club community in […]