73 Sunset Terrace
Description
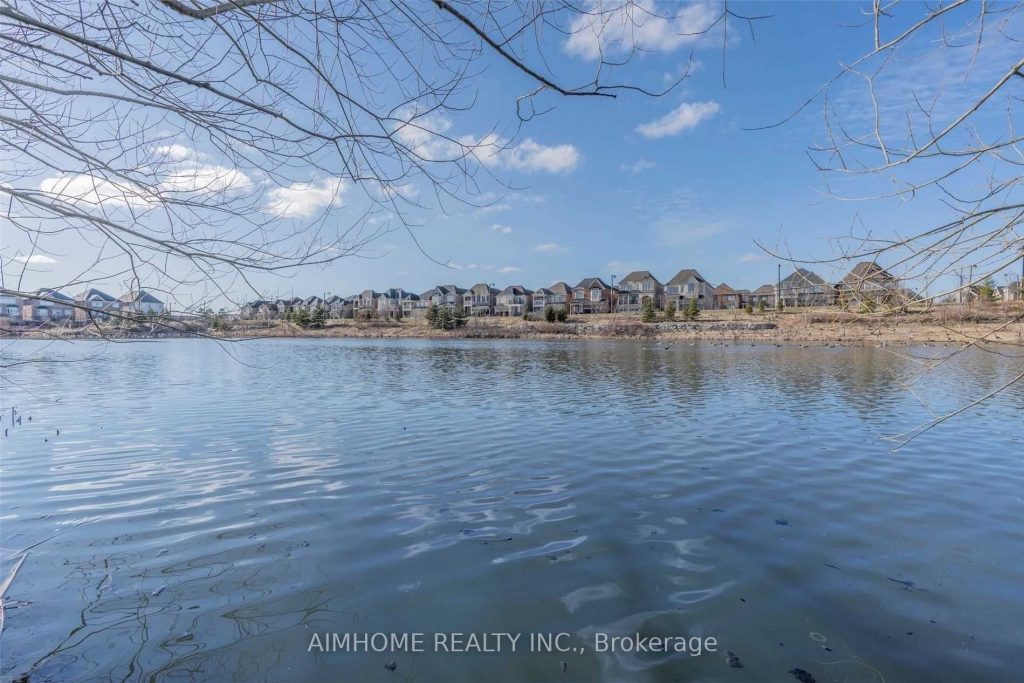
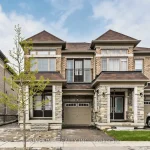
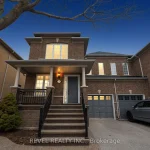
Fronting On A Breathtaking Ravine/Pond***Extra Free Parking along the Pond.***Rare Find Executive Freehold Townhouse In Vellore Village. Luxurious End Unit Home – Feels Like A Semi! $50K Spent On Premium Lot With No Sidewalk!Plus $$$ Upgraded Interlocking Front,Side,Backyard, Basement and Garage. ***Engineered wood floor Throughout, Carpet free Home! Crown Moulding And Modern Spacious Kitchen.***High Ceiling Entrance***Main Floor 9 -Feet Ceiling & Upgraded 8-ft Doors, Gas Stove, Quartz Countertops, B/I S/S Appliances. ***Picture windows overlooking water.***W/O Wood Balcony & Juliet Balcony, Cathedral Ceiling.***Large Master Bedroom With Walk-In Closet & Ensuite Bathroom. ***Fully renovated W/O Basement, Lots Pot Lights. ***Fully Fenced Back Yard***Magnolia Flower Tree in Front yard ***Amazing Location Mins To Hwy400, New Hospital, Top rated Schools, Shopping, Parks, Transit.***Furniture Negotiable.***A Must-See Home please do not miss it!
Property Details
Rooms
Family Room Main
Kitchen Main
Living Room Main
Dining Room Main
Primary Bedroom Second
Bedroom 2 Second
Bedroom 3 Second
Recreation Basement
Characteristics
Property
Inside
Building
Parking
Fees
Land
Sale History
| Date | Event | Price | MLS Number |
|---|---|---|---|
| Mar 31, 2026 | Listed | $1,079,000 | N12938648 |
| Apr 16, 2021 | Sold | $1,200,000 | N5177368 |
| Apr 1, 2021 | Listed | $1,099,998 | N5177368 |
Similar Properties
7131 Chatham Court
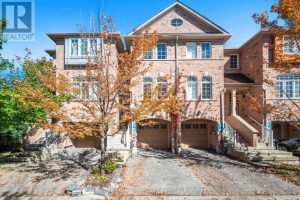
Lovely 3-bedroom Townhome in the very desirable Lisgar Neighbourhood and freshly painted throughout. The open concept main floor layout features […]
220 Deepsprings Crescent
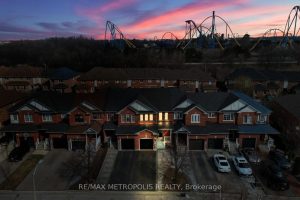
Welcome to this elegant freehold townhouse set on a rare 123 ft deep premium lot, offering an exceptional blend of […]
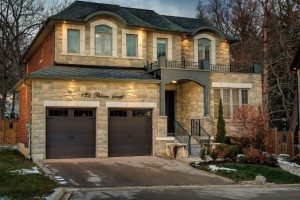
125 Paliser Court
Exceptional value in one of West Oakville’s coveted enclaves. Tucked away at the end of a quiet exclusive court just […]
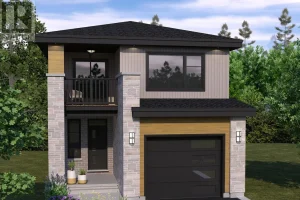
236 Dr Richard James Crescent
*Take Advantage of the 13% HST Rebate (Reflected in the listing price)* – Welcome to this gorgeous new listing located […]
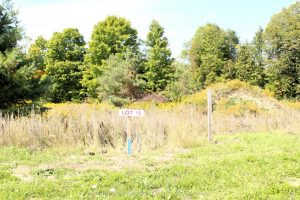
8 Greenlaw Court
Build your dream home on this prime piece of vacant land in the picturesque village of Hillsdale! This sought-after lot […]
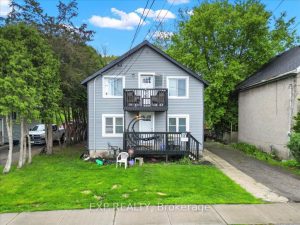
18 Delhi Street
Investors Special in the Heart of Downtown Brockville! This downtown duplex presents a great opportunity for investors looking to build […]