222 Ellen Street
Description
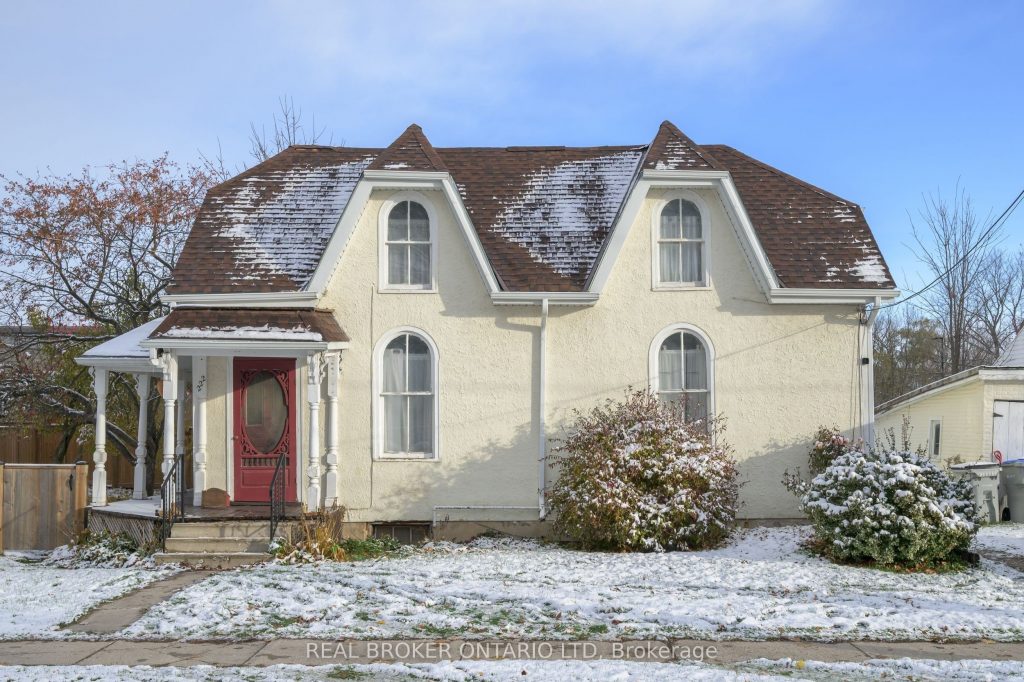
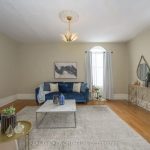
Over 1700 square feet of above-grade living space, and all of it ready for someone with vision. From the street, 222 Ellen Street looks like a charming century home… then you step inside and realize just how much house you’re working with. It’s the kind of place where you can actually shape things the way you want instead of settling for someone else’s choices. And all that potential sits in a small town that still feels like a small town. In Parkhill, kids ride their bikes to the corner store, neighbours wave from the porch, and Friday night means wings at Winnie’s Roadhouse followed by a scoop from Lickity Split. You can walk to grab groceries, duck into the LCBO, browse local shops and galleries, and still make it home in time for the sunset on your wraparound porch. Inside, you’ll find high ceilings, original hardwood, arched doorways, and a spacious kitchen with two dining areas. The upstairs loft adds even more usable space for a third bedroom, office, studio, or kids’ zone. Some updates have already been tackled for you – newer roof (2018), copper wiring, furnace and AC (2021), and many updated windows – while the rest is a chance to make it your own.Outside, there’s plenty of yard, mature trees, a detached garage or workshop, and easy access through the mudroom. if you’ve been looking for space, character, and a home where your ideas can actually come to life, 222 Ellen Street is exactly that. Note: some photos have been digitally staged.
Property Details
Rooms
Living Room
Family Room
Kitchen
Bedroom 2
Laundry
Family Room
Primary Bedroom
Bedroom 3
Characteristics
Property
Inside
Building
Parking
Fees
Utilities
Land
Sale History
| Date | Event | Price | MLS Number |
|---|---|---|---|
| Jan 21, 2026 | Listed | $299,000 | X12718900 |
| Dec 9, 2025 | Removed | X12540100 | |
| Nov 13, 2025 | Listed | $429,995 | X12540100 |
| Nov 30, 2023 | Removed | X7465725 | |
| Jul 24, 2023 | Listed | $399,900 | X7465725 |
| Aug 31, 2023 | Removed | X7464848 | |
| Jun 12, 2023 | Listed | $439,900 | X7464848 |
| Mar 1, 2023 | Removed | X7462271 | |
| Oct 18, 2022 | Listed | $449,900 | X7462271 |
Similar Properties
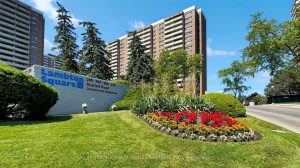
813 – 270 Scarlett Road
Nestled in the scenic Rockcliffe-Smythe neighborhood, this charming 2-bedroom, 2-bathroom condo in Lambton Square offers both comfort and character. The […]
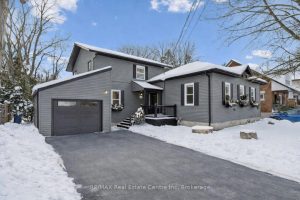
64 Stuart Street
Welcome to 64 Stuart St, beautifully renovated 3-bdrm home set on one of Guelph’s most prestigious tree-lined streets in the […]
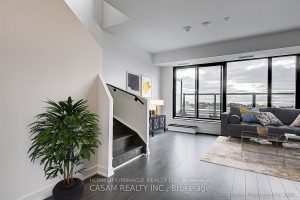
923 – 2799 Kingston Road
Five Reasons you will love your new home at 923- 2799 Kingston Road: 1) Breathtaking view of Lake Ontario! 2) […]
8 Greenlaw Court
Build your dream home on this prime piece of vacant land in the picturesque village of Hillsdale! This sought-after lot […]
8912 Country Rd 12 Road
Unique Church Property in Lisle – 60 x 170 Ft Lot. Rare opportunity to own a charming church property on […]
205 Emerson Avenue
Fantastic opportunity for first time buyers or investors. This 2 bedroom, one bathroom home is situated on a very deep […]