87 – 386 Kintyre Private
Description
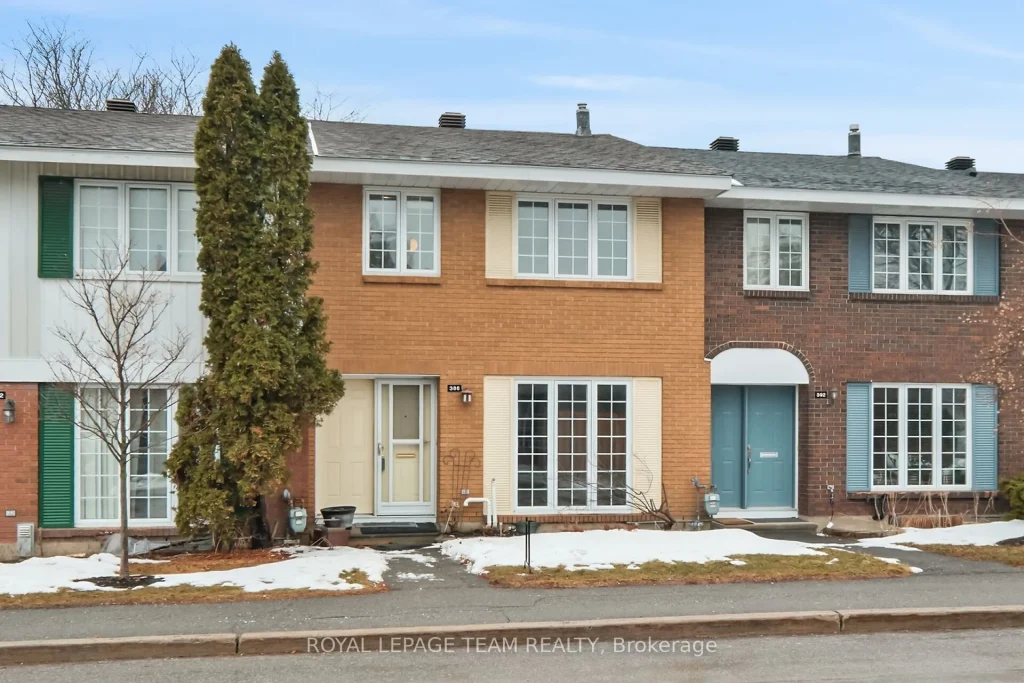
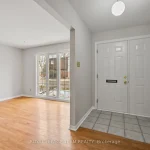
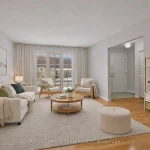
Original owner, freshly painted, upper level hardwood had been carpet covered for 50 years now exposed, hardwood live/dine main floor as well. Older kitchen update and with older white appliances.All furnished photos were virtually staged. Looking for a spacious 4 bedroom condo in a GREAT CENTRAL LOCATION. This just might be the one. The home has been loved and had some updates over the years.If you are looking for an exceptional 4 bedroom condo unit this one just might be the one you ‘ll want to call home. Pride of ownership from its original owner is evident from the moment to open the front door. Quality hardwood flooring, recently painted, mindful older kitchen improvement, spacious rooms and its move in ready! This homes exceptional location provides easy access to schools, Carleton University, Mooney’s Bay, retail shopping, restaurants and is just minutes from downtown and area playgrounds. Private fenced rear yard is steps from the assigned ( 87 ) parking spot and there is ample visitor parking. Improvements include A/C, windows, doors, shingles, attic insulation. There is ample lower level storage as well in laundry area. Book a showing and be ready to call the movers.
Property Details
Rooms
Foyer Main
Living Room Main
Dining Room Main
Kitchen Main
Bedroom Second
Bedroom 2 Second
Bedroom 3 Second
Bedroom 4 Second
Bathroom Second
Great Room Basement
Bathroom Basement
Characteristics
Property
Inside
Building
Parking
Fees
Land
Similar Properties

621 – 560 Front Street W
The Rêve King West, where downtown energy meets everyday livability-perfectly packaged by Tridel. This spacious one bedroom plus den offers […]
5 – 3130 Boxford Crescent
This beautiful and large 1,996 sq. ft. (above grade), 9 year-old Daniels END UNIT townhome offers refined living spaces and […]
47 Lewis Avenue
Welcome to 47 Lewis Ave – Where Style Meets Comfort in The Heart of Bradford. This Beautiful upgraded 4 Bedroom, […]
21 Sorbara Way
Welcome to this stunning 1,698 sq. ft., 2-storey corner/end-unit townhome offering a bright, modern open-concept layout designed for today’slifestyle. Featuring […]
1578 Dougall Avenue
Attn first time home buyers & investors, welcome to this 3+1 bed, 2.5 bath home featuring gourmet kitchen (Dec 2025) […]

910 – 10 De Boers Drive
Luxury condo in prime North York location. This four year new 2-bed, 2-bath suite at Avro Condos features 9-foot ceilings, […]