5 – 3130 Boxford Crescent
Description
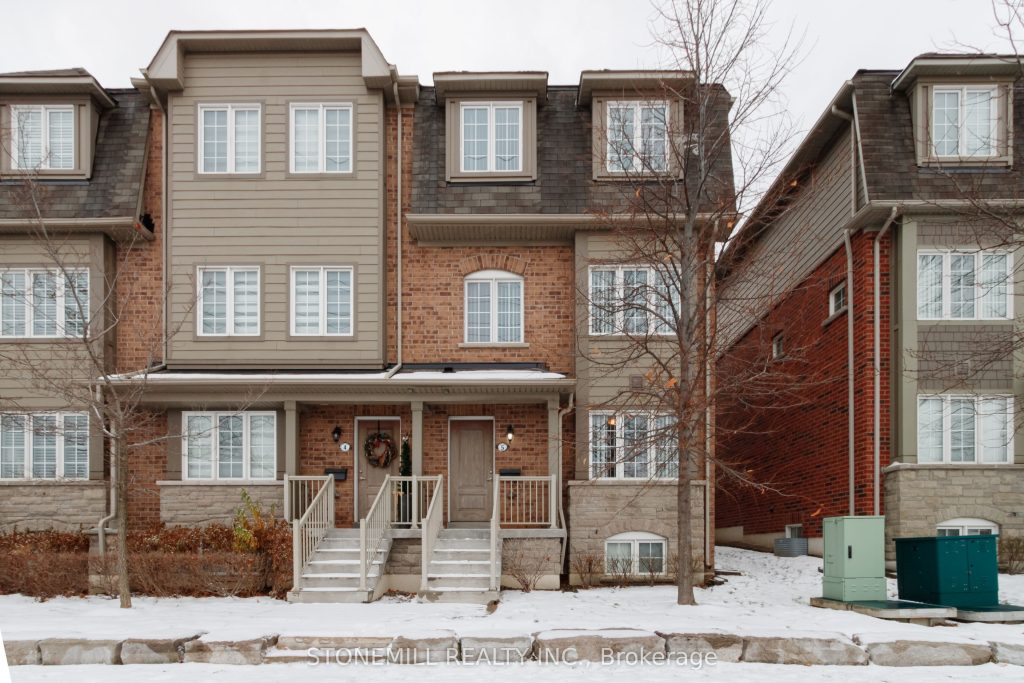
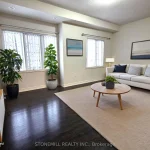
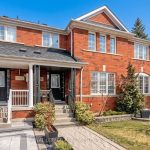
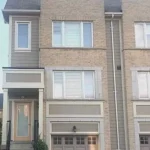
This beautiful and large 1,996 sq. ft. (above grade), 9 year-old Daniels END UNIT townhome offers refined living spaces and modern amenities. 3 bedrooms on the 3rd floor and a versatile 4th bedroom or den on the main floor complemented by a two-piece ensuite and provides a separate rear entrance with direct access to Winston Churchill Boulevard. Features include elegant dark stained hardwood floors, dark oak staircases with runners from the main to the second floor, and from the second to the third floor. The second floor boasts soaring 9-foot ceilings, granite countertops, and a ceramic backsplash in the kitchen. Recently (December 2025) installed upscale vinyl flooring enhances the second floor. Primary bedroom includes a large 5 piece ensuite plus HIS & HERS CLOSETS (one is a large walk-in, probably “hers”!) The unfinished basement includes a roughed in washroom and bright oversized windows. Perfect for a 5th bedroom or comfy rec room! Additional highlights include a spacious deck off the kitchen, proximity to shopping, convenient transit access at your doorstep, and easy connection to Highway 403. Pics with furniture are virtually staged.
Property Details
Rooms
Bedroom Ground
Living Room Second
Dining Room Second
Kitchen Second
Breakfast Second
Primary Bedroom Third
Bedroom Third
Bedroom Third
Characteristics
Property
Inside
Building
Parking
Fees
Land
Similar Properties
3409 Liptay Avenue
Rarely available this beautiful bungaloft has over $225K in recent upgrades! Refinished Maple hardwood flooring throughout, wood staircase with wrought […]
3907 – 95 Mcmahon Drive
Welcome to Seasons, The Most Luxurious Condominium In North York! Enjoy this Luxury North West Corner Unit with Unobstructed Park […]
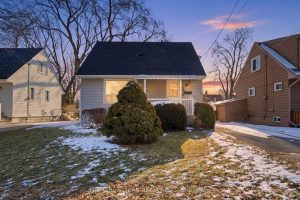
176 Adair Avenue N
Welcome to this charming 1.5 storey home in a desirable east Hamilton neighbourhood! A perfect opportunity for first-time buyers and […]
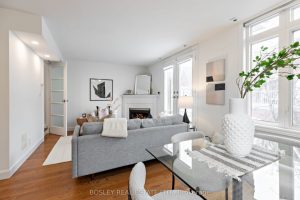
1802 – 12 Sudbury Street
Worth the wait! Stunning, fully renovated, sun-filled corner three-bedroom townhome offering a luxurious King West lifestyle with the convenience of […]
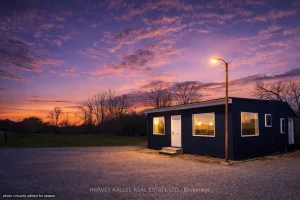
11 Melville Road
High-Exposure Gateway Commercial Site. Strategically located at a key entry point into Prince Edward County, this high-visibility corner property offers […]
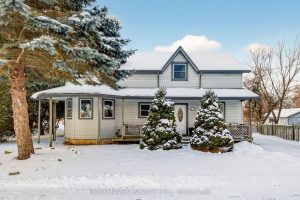
151 Lynden Road
Welcome home to this lovely rural 3 bedroom home in the quaint village of Lynden. This two story century home […]