621 – 560 Front Street W


Description
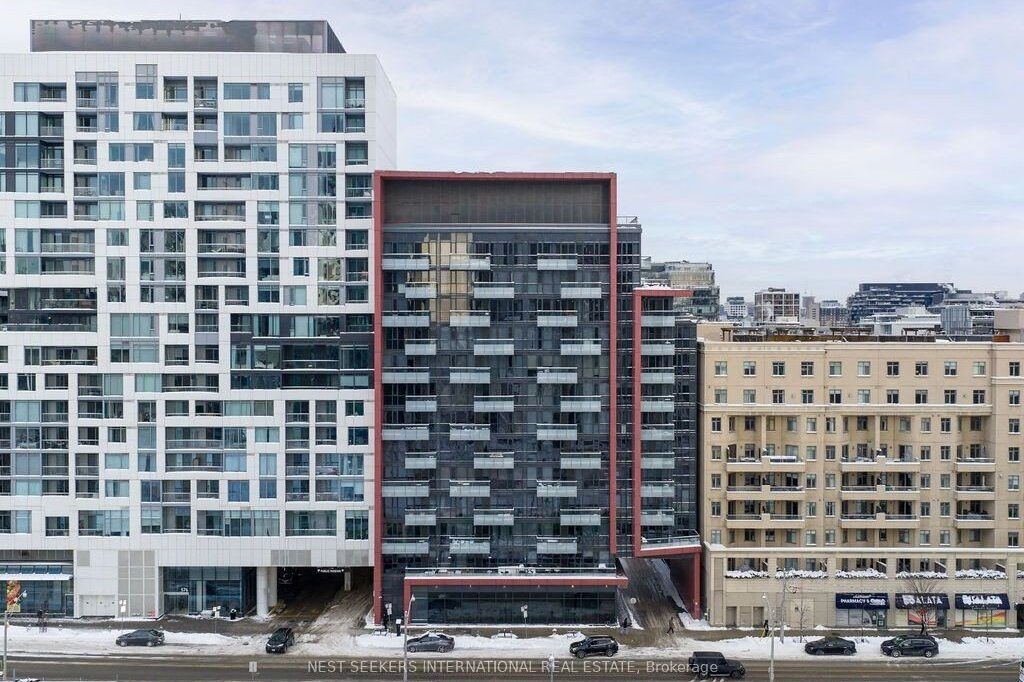
The Rêve King West, where downtown energy meets everyday livability-perfectly packaged by Tridel. This spacious one bedroom plus den offers exceptional versatility, with the den currently arranged as a second bedroom-ideal for guests, a home office or flexible city living. Updates such as a new washing machine, dryer and dishwasher, light fixtures, remote blinds and a wall-to-wall built-in closet with organizers in the primary bedroom, add the finishing touch to an already thoughtfully planned suite. Crafted by Tridel, the building reflects a commitment to quality construction, smart layouts and enduring value, with a certain celebrity status. An array of amenities including a fully-equipped gym and fitness centre with sauna, lounge, dining room, games room and rooftop terrace, means you never have to leave home. Set at the crossroads of King West, The Well and the Toronto Waterfront, you are steps to 1 Hotel, Equinox, STACKT, Victoria Memorial Square and some of the city’s most sought-after restaurants, cafés and nightlife. 560 Front Street West is an address that balances style, convenience and long-term appeal inequal measure.
Property Details
Rooms
Living Room Flat
Dining Room Flat
Kitchen Flat
Primary Bedroom Flat
Bathroom Flat
Den Flat
Characteristics
Property
Inside
Building
Parking
Fees
Highlights
Land
Similar Properties
676 Whistler Drive
Backing onto peaceful green space with serene park views, 676 Whistler Drive offers a rare sense of privacy and tranquility […]
4150 Millcroft Park Drive
Welcome to this home in the desirable Millcroft Golf Community, an excellent opportunity to add your own personal touches. This […]
44 – 590 North Service Road
Stylish freehold townhome steps from the lake. This bright, modern 2-bedroom home offers 1,310 sq. ft. above ground with 9-foot […]
12 Greystone Road
Welcome To 12 Greystone Rd, An Elegant Detached Home With A Double-Car Garage, Ideally Located In The Highly Sought-After Unionville […]
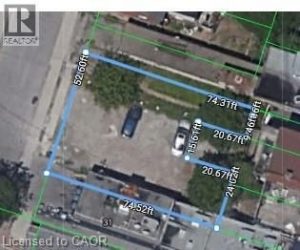
29 Severn Street
Great opportunity here at 29 Severn St. in Central Hamilton. This parcel of land is located one block away from […]
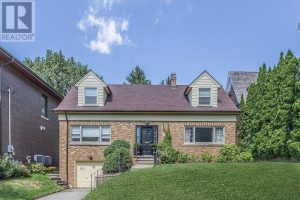
180 Strathgowan Avenue
An exceptional offering on a prestigious and secluded cul-de-sac, overlooking the serene Blythwood Ravine. This rare opportunity presents a prime […]