21 Sorbara Way
Description
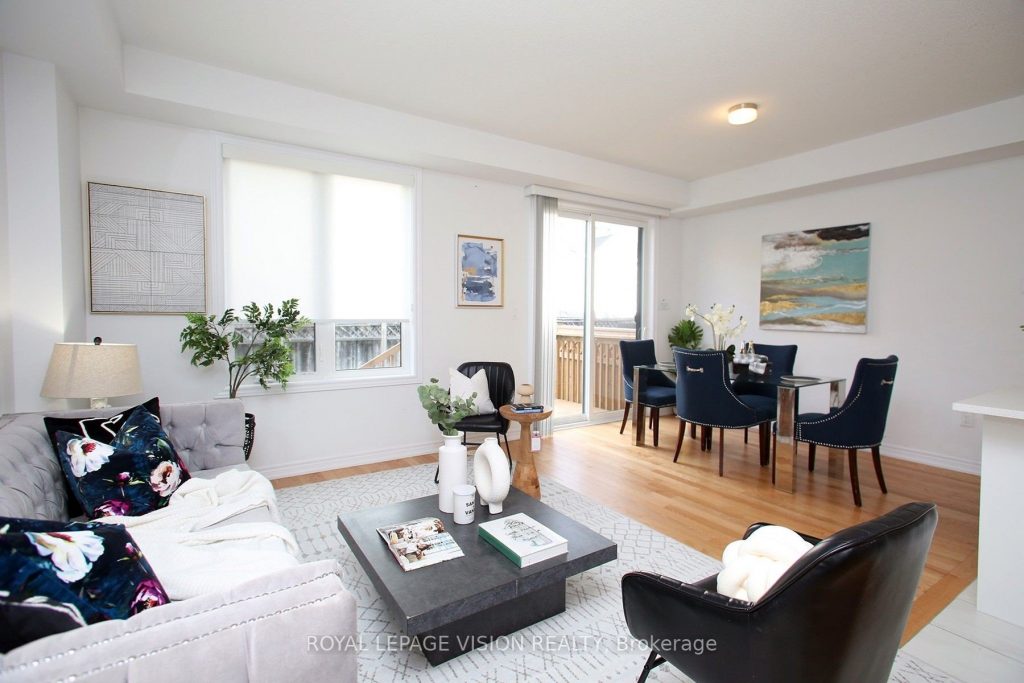
Welcome to this stunning 1,698 sq. ft., 2-storey corner/end-unit townhome offering a bright, modern open-concept layout designed for today’slifestyle. Featuring 3 bedrooms and 3 bathrooms, this home is ideally located near schools, parks, and everyday amenities with quick access toHighway 7, 407, and 412. The sun-filled main floor flows seamlessly between the living, dining, and kitchen spaces, highlighted by quartzcountertops and brand-new stainless steel appliances. Upstairs offers three spacious bedrooms and convenient second-floor laundry, with theprimary bedroom featuring a luxurious 5-piece ensuite. The upgraded basement with higher ceilings and egress windows provides excellentfuture living potential, while direct garage access adds everyday comfort and practicality. **CORNER UNIT **
Property Details
Rooms
Great Room
Dining Room
Kitchen
Primary Bedroom
Bedroom 2
Bedroom 3
Characteristics
Property
Inside
Building
Parking
Fees
Land
Sale History
| Date | Event | Price | MLS Number |
|---|---|---|---|
| Jan 20, 2026 | Listed | $699,000 | E12715882 |
| Oct 20, 2025 | Removed | E12386303 | |
| Sep 6, 2025 | Listed | $799,000 | E12386303 |
| Sep 6, 2025 | Removed | E12309290 | |
| Jul 26, 2025 | Listed | $817,500 | E12309290 |
| Jul 25, 2025 | Removed | E12159210 | |
| May 20, 2025 | Listed | $889,000 | E12159210 |
| Feb 28, 2025 | Removed | E9310347 | |
| Sep 10, 2024 | Listed | $930,000 | E9310347 |
| Sep 10, 2024 | Removed | E9248924 | |
| Aug 10, 2024 | Listed | $950,000 | E9248924 |
Similar Properties
192 William Street W
Welcome to this charming home located in the heart of Parkhill, offering a great layout and functional living space ideal […]
187 Milne Place
Welcome to 187 Milne Place, a beautifully maintained detached 4-bedroom, 3-bathroom family home nestled in the picturesque Village of Rockwood, […]
272 Main Street
Exceptional freestanding mixed-use opportunity in the heart of Schomberg, located in the highly desirable King area. Situated on Main Street […]
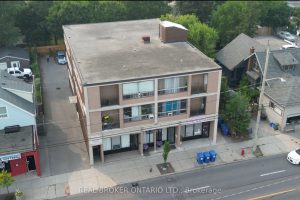
600 Upper Wellington Street
Purpose-built three-storey mixed-use building in Hamilton’s established mid-mountain corridor. The property includes 10 well-laid-out 2-bedroom residential units and 4 commercial […]
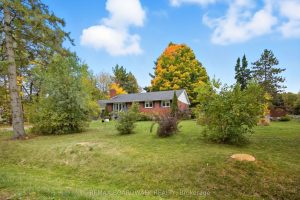
121 Stamford Drive
Nestled on a quiet street where homes rarely come up for sale, this charming bungalow offers the perfect blend of […]
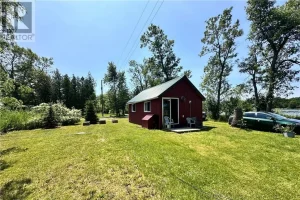
58 Picnic Point Lane
Charming Cottage on Picnic Point Lane – Peninsula Paradise! Escape to this cozy 1-bedroom cottage nestled on a private peninsula […]