254 Kerwood Drive
Description
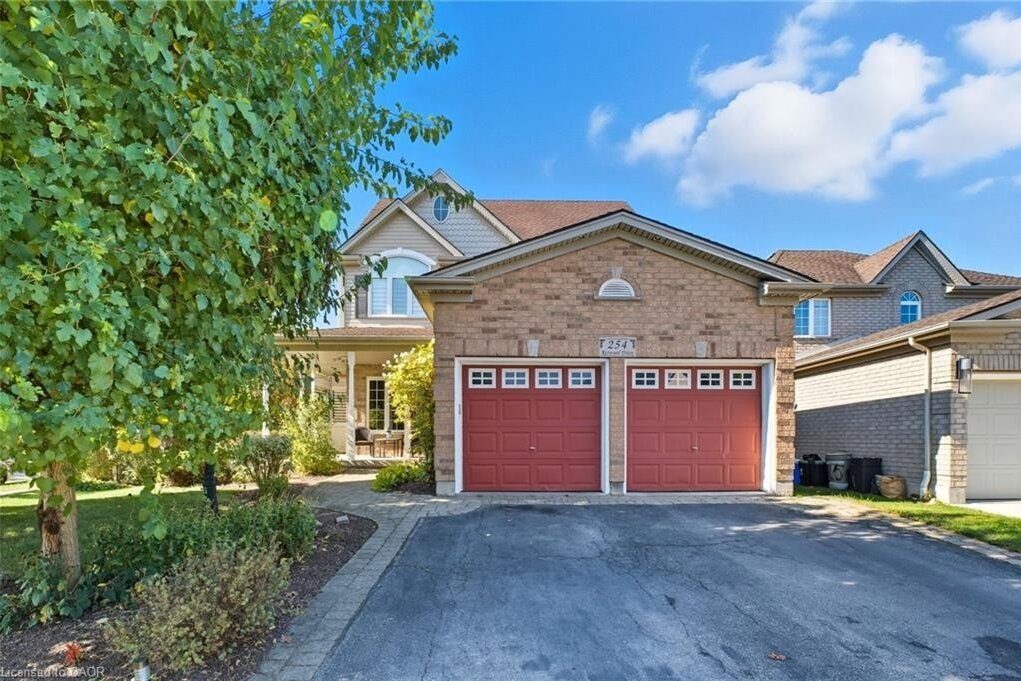
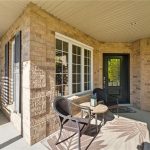
Welcome to 254 Kerwood Drive, a stunning home nestled in the highly sought-after Hespeler neighbourhood of Cambridge. This spacious residence boasts soaring 9½-foot ceilings on both the main and second floors, creating an airy and open atmosphere throughout. The main level features a grand entryway leading to a generous foyer, a versatile formal dining or front living room, and a cozy living room complete with a Napoleon gas fireplace. The open-concept kitchen offers an eat-in dining area and sliding doors that open to a large elevated deck overlooking a fully fenced backyard and serene green space—perfect for entertaining. A bonus room on the main floor serves as a mudroom or potential home office, complemented by a convenient 2-piece powder room. Upstairs, you’ll find three spacious bedrooms, including a grand primary bedroom with a 5-piece ensuite featuring a jacuzzi tub, double vanity, and walk-in closet. A second 5-piece bathroom and a laundry room add to the convenience and functionality of the upper level. The fully finished walk-out basement offers 8½-foot ceilings, including a large recreation room, two additional bedrooms, a 4-piece bathroom, and access to a large concrete patio and covered patio. Situated on a desirable corner lot, the property includes a double-car garage, a double-wide private driveway, and a backyard oasis with a hot tub, shed, and dedicated fire pit area. Enjoy the convenience of being close to top-rated schools, recreation centers, shopping, and quick access to Highway 401 – a commuters dream. This home truly has it all! Notable Updates: Attic Insulation to R60 (2025), Above Ground Pool (2025), Sump Pump Upgrade (2023), Bedroom Windows Above Front Entrance (2018), Furnace and A/C (2017), Front Exterior Door (2015), Main Floor Patio Door (2015), Basement Patio Door (2015).
Property Details
Characteristics
Property
Inside
Building
Parking
Utilities
Land
Sale History
| Date | Event | Price | MLS Number |
|---|---|---|---|
| Oct 29, 2025 | Listed | $1,050,000 | 40782425 |
Similar Properties
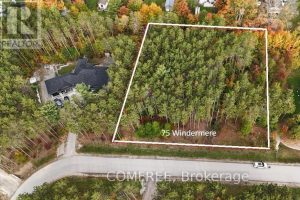
Lot 19 – 75 Windermere Circle
Build your dream home on this exceptional building lot of over 1 acre, offering the perfect blend of privacy, convenience, […]
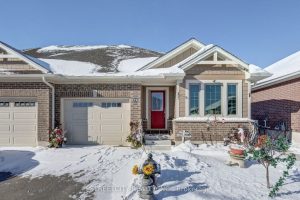
72 Ashberry Place
Are you searching for stylish main-floor living or a beautifully designed four-bedroom, two-bathroom semi-detached family home in the desirable Mitchell […]
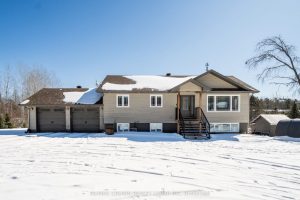
211 Eglington Road N
Welcome to 211 Eglinton Road North, a well-appointed custom-built raised bungalow set on a private 1acre lot just steps from […]
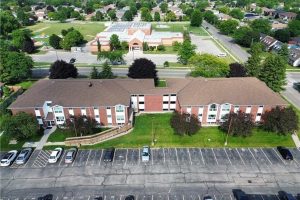
109 – 60 Donly Drive S
You must! See the improvements to believe! This beautiful totally renovated two-bedroom condo is completely move-in ready and packed with […]
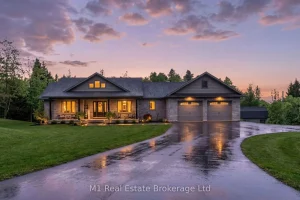
6572 12 Line
Welcome to 6572 12 Line, a beautifully designed bungalow set on a private, partially treed 1-acre lot offering the perfect […]
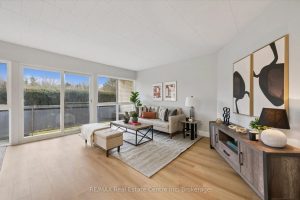
102 – 105 Conroy Crescent
Welcome to 102-105 Conroy Crescent, a bright, NEWLY RENOVATED, 2-bedroom condo backing onto peaceful green space and scenic trails that […]