8407 Heikoop Crescent
Description
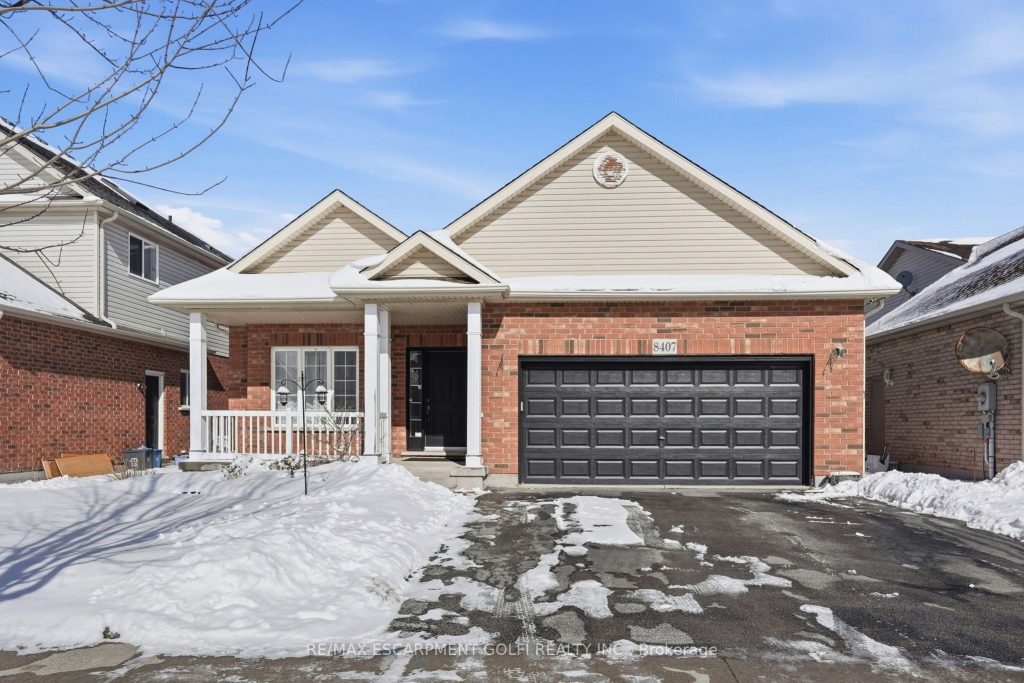
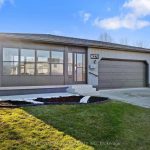
Welcome to 8407 Heikoop Crescent in beautiful Niagara Falls – a fantastic opportunity in a highly desirable, family-friendly neighbourhood. This well-maintained 4-bedroom, 2 full bathroom backsplit offers the perfect blend of space, comfort, and location. Featuring a functional layout ideal for growing families, you’ll love the bright and inviting living spaces designed for both everyday living and entertaining. The spacious kitchen flows seamlessly into the main living and dining areas, while four generously sized bedrooms provide flexibility for family, guests, or a home office. Two full bathrooms add convenience for busy households. Enjoy the added benefit of a 2-car attached garage with an EV charger and inside entry, plus ample driveway parking. Step outside to your private backyard backing directly onto a school – no rear neighbours and added privacy, making it an ideal setting for families. Located close to parks, schools, shopping, and all amenities, this home offers exceptional value in one of Niagara Falls’ most sought-after communities. Don’t miss your chance to call this wonderful property home.
Property Details
Rooms
Living Room Main
Kitchen Main
Primary Bedroom Upper
Bedroom Upper
Bedroom Upper
Bathroom Upper
Bedroom Lower
Office Lower
Bathroom Lower
Other Upper
Recreation Sub-Basement
Den Sub-Basement
Characteristics
Property
Inside
Building
Parking
Fees
Land
Sale History
| Date | Event | Price | MLS Number |
|---|---|---|---|
| Feb 26, 2026 | Listed | $724,900 | X12824086 |
Similar Properties
67 – 143 Elgin Street N
Brand new and ready for immediate occupancy, this END UNIT Vineyard townhome at 143 Elgin Street North offers a clean […]
1203 – 31 Tippett Road
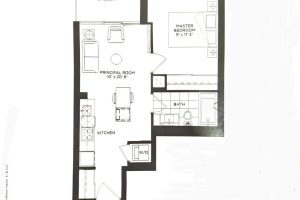
One (1) Bedroom By Malibu In Fabulous Clanton-Park Location, Functional Floor Plan with Clear View, Bright And Warm With total […]
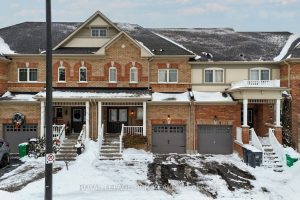
8 Mcelroy Court
Welcome to this stunning executive townhome (Belfountain Model-Energy Star Home), perfectly situated on a quiet cul-de-sac in the highly sought-after […]
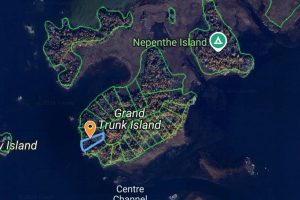
8 Grand Trunk Island
If you’ve been dreaming of building your own private getaway or a family cottage retreat, this exceptional parcel on Grand […]
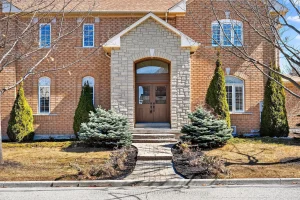
2 Adam Ernst Court
Welcome to this beautifully upgraded 4-bedroom residence, showcasing impressive curb appeal with a grand double-door entry and an elegant granite […]
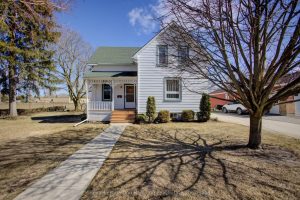
440 Reserve Avenue S
Welcome to this well-maintained 1.5 storey home full of character and opportunity. This property has been lovingly cared for and […]