1404 – 160 George Street

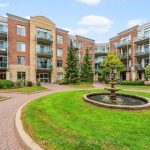
Description
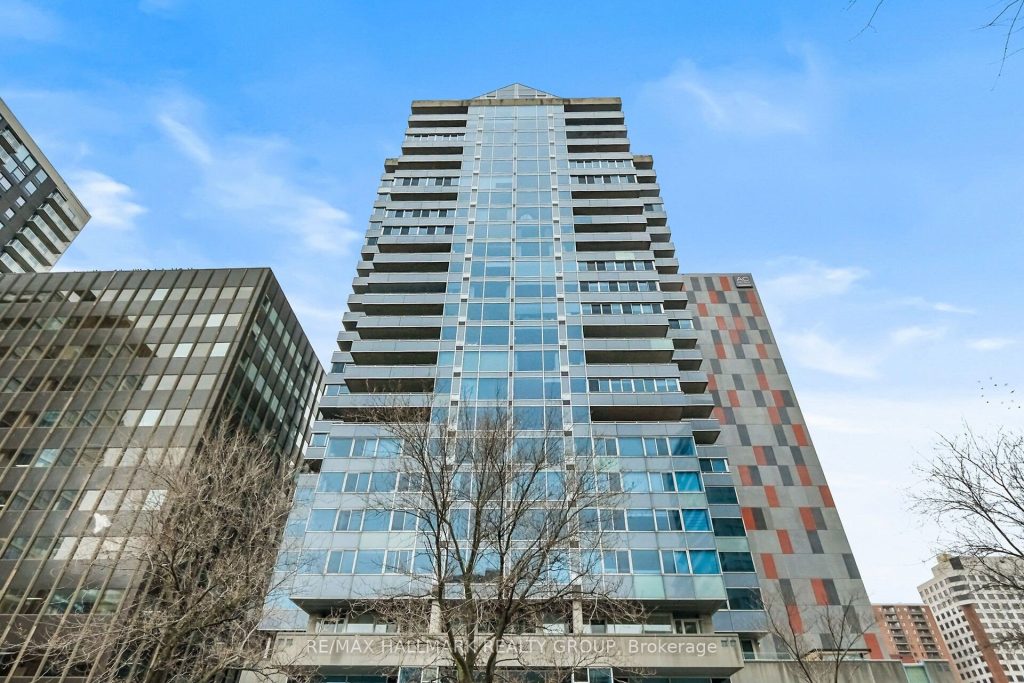
Refined urban living at the ‘St. George’.This well appointed suite features sleek black marble flooring throughout the foyer and bright kitchen which is paired with crisp white cabinetry, quartz counters enhanced with a sophisticated backsplash, glass block accents and top-tier appliances. Plenty of natural light creates an airy and spacious feel while the Brazillian Mahogany wood flooring adds durability and low maintenance to the living areas. Step onto your private balcony and take in the glow of the city skyline with picturesque views. The primary bedroom offers an elegant 4-piece ensuite while the second bedroom has its own balcony. In suite laundry for your comfort & ease. This secure, well managed building is home to a vibrant community a balanced mix of residential suites plus commercial conveniences below. Residents enjoy exceptional third floor amenities including a heated indoor pool, sauna, fitness centre, expansive outdoor terrace with BBQ and seating areas plus a guest suite. Additional features include 24 hour security, on-site management/maintenance, storage lockers, indoor bike storage, car wash and heated underground parking. Located in the heart of downtown and just steps to the ByWard Market, Rideau Centre, LRT ,restaurants, galleries, theatres and scenic pathways along the Ottawa River & Rideau Canal. Enjoy a true lock & leave lifestyle with no outdoor upkeep, just convenience, comfort and connection.
Property Details
Rooms
Foyer Main
Kitchen Main
Living Room Main
Dining Room Main
Primary Bedroom Main
Bathroom Main
Bedroom 2 Main
Bathroom Main
Laundry Main
Characteristics
Property
Inside
Building
Parking
Fees
Land
Similar Properties
1073 Regency Crescent
Exceptional 2-Stry home situated on a highly sought-after Street. This elegant home offers 4 Beds, 2 and half Baths w/ […]
307 Brant County Road 18 N/a
Welcome to 307 Brant County Road 18, a beautifully maintained country property offering over 2,550 sqft of finished living space […]
2022 7th Avenue E
Great family home room for the existing or growing family. 3 +2 Bedroom raised Bungalow. Well maintained. Oak hardwood floors […]
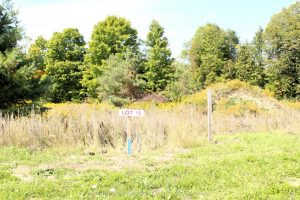
8 Greenlaw Court
Build your dream home on this prime piece of vacant land in the picturesque village of Hillsdale! This sought-after lot […]
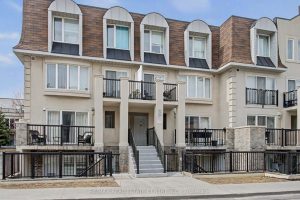
1013 – 85 George Appleton Way
Gorgeous Townhome In A Highly Desirable & Emerging Neighbourhood. Minutes From Hwy 401, Yorkdale Mall & Steps To A New […]
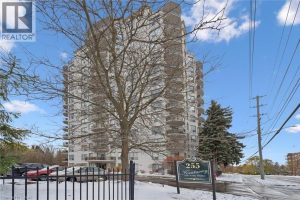
706 – 255 Keats Way
Upscale 2 bedroom, 2 bathroom corner unit perfectly situated at one of Waterloo’s most sought after addresses. Prestigious Keats Way […]