6863 St Michael Avenue
Description
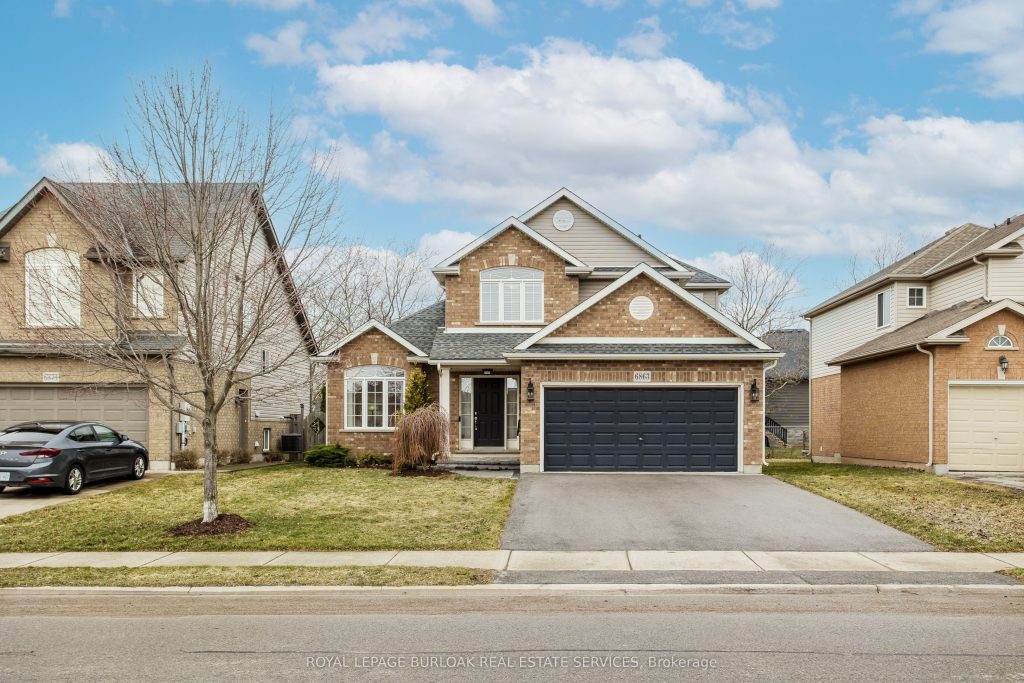
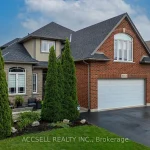
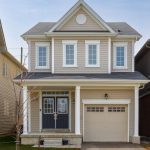
Welcome to this beautifully maintained home, where comfort, functionality, and everyday living come together effortlessly. From the moment you arrive, the inviting curb appeal, double garage, and custom stone walkway and steps set the tone for what awaits inside. Step into a bright, open-concept main floor designed for both relaxed family living and easy entertaining. Hardwood flooring flows through the living and family rooms, adding warmth and character. The spacious living room-easily adaptable as a dining area is filled with natural light, offering a welcoming space to gather, host, or simply unwind. At the heart of the home, the kitchen is thoughtfully designed with granite countertops, ceramic tile flooring, an island with seating, tile backsplash, stainless steel appliances, and rich wood cabinetry perfect for everything from busy mornings to weekend get-togethers. The adjoining dining area walks out to the back deck, creating a seamless connection to outdoor living. The family room offers a cozy retreat, complete with a gas fireplace, large window, elegant sconce lighting, and decorative pillars-ideal for quiet evenings or movie nights. A 2-piece powder room, main floor laundry, and a beautifully stained oak staircase complete this level. Upstairs, the primary suite provides a peaceful escape with a walk-in closet and a private 4-piece ensuite. Two additional generously sized bedrooms and a well-appointed main bathroom offer space and comfort for the whole family. Granite countertops in all bathrooms add a refined and cohesive touch throughout. Outside, the fully fenced backyard is ready to be enjoyed, featuring a wooden deck with fiberglass railing, plenty of green space for kids and pets, and a convenient storage shed. Set in a desirable neighbourhood, close to everyday amenities, this home offers a perfect balance of space, style, and practicality-ready for you to move in and make it your own.
Property Details
Rooms
Foyer Main
Living Room Main
Family Room Main
Kitchen Main
Powder Room Main
Primary Bedroom Second
Bathroom Second
Bedroom Second
Bedroom Second
Bathroom Second
Characteristics
Property
Inside
Building
Parking
Fees
Land
Sale History
| Date | Event | Price | MLS Number |
|---|---|---|---|
| Mar 23, 2026 | Listed | $815,000 | X12910714 |
Similar Properties
19 Leslie Avenue
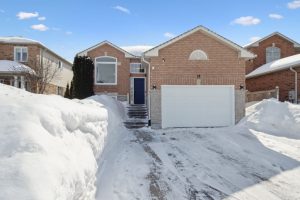
Welcome to 19 Leslie Ave – a beautifully upgraded brick home offering style, comfort, and functionality in a prime, amenity-rich […]
102 Wellandvale Drive
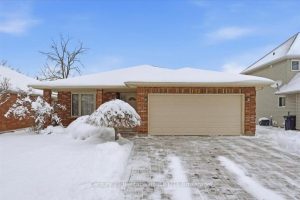
Welcome to 102 Wellandvale Dr. This 4 level, one owner backsplit is in a prime north end location. Walking distance […]
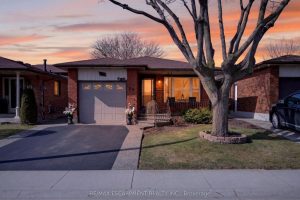
30 Basin Crescent
Welcome to 30 Basin Crescent, Hamilton – located in the sought-after Berrisfield neighborhood! This meticulously maintained 4-level backsplit radiates pride […]
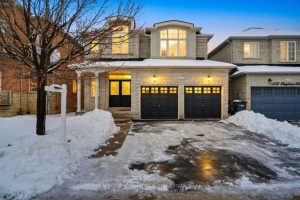
527 Fernforest Drive
***LEGAL BASEMENT APARTMENT*** Welcome to this beautifully renovated detached home that perfectly blends modern style, comfort, and everyday convenience. Thoughtfully […]
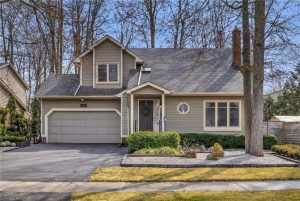
366 Westwood Road
There is something that happens when you pull onto Westwood Road. The maple trees canopy – this is the kind […]
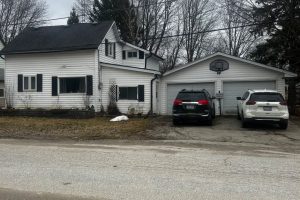
19 Margaret Street
Attention first time home buyers! This terrific 3 bedroom home is situated on a huge, almost half acre, park like […]