6 Peachtree Lane
Description
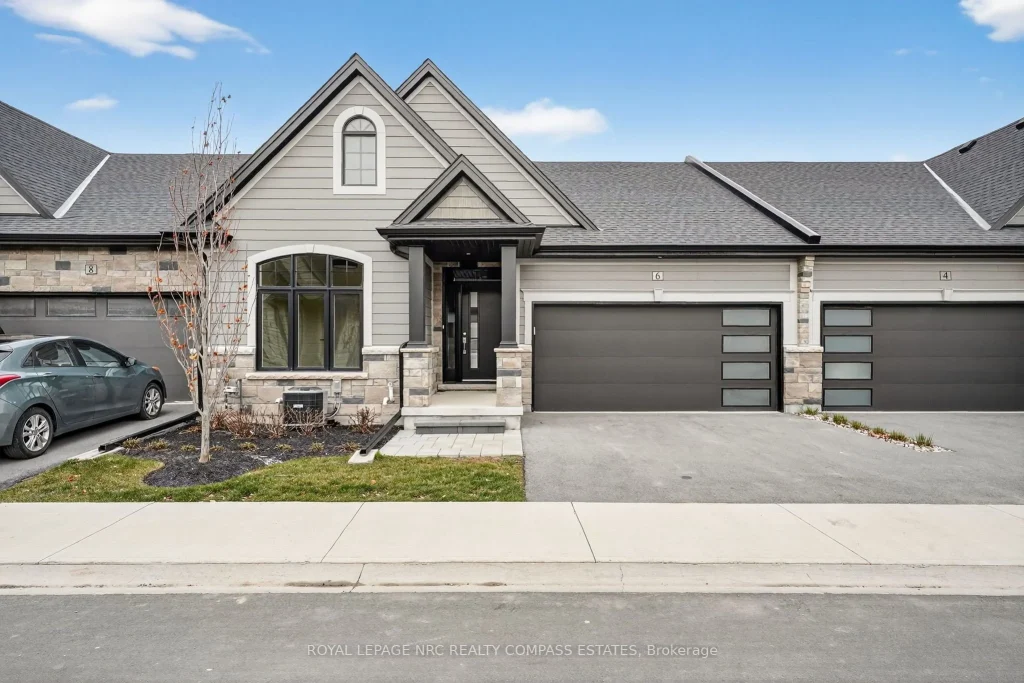
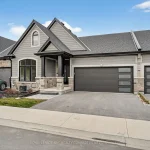
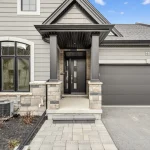
Another new townhome with Grey Forest Homes in the charming town of Virgil, Ontario. Our brand-new condo townhouses redefine modern and stress-free living, offering open-concept designs and a plethora of customizable upgrades to suit your individual tastes. Discover the perfect floor plan to meet your unique needs. Enjoy the highest quality construction and craftsmanship in a peaceful, scenic location. Plus, don’t miss the chance to explore our model home, open for viewing every Saturday and Sunday from 2-4pm. Witness firsthand the epitome of comfortable, stylish living. Join us in Virgil and experience the future of your dream home. It’s time to make the move to Peachtree Landing – where quality, luxury, and your ideal lifestyle come together. **Please note pictures are of various models and floor plans. Photos represented in this listing do not represent the actual unit and are used as reference purposes only. Taxes to be assessed. FLOOR PLAN A reversed, Interior UNIT**
Property Details
Rooms
Other Main
Primary Bedroom Main
Great Room Main
Bedroom Main
Bedroom Basement
Recreation Basement
Characteristics
Property
Inside
Building
Suite
Parking
Fees
Land
Sale History
| Date | Event | Price | MLS Number |
|---|---|---|---|
| Apr 1, 2026 | Listed | $845,000 | X12586998 |
| May 28, 2026 | Removed | X12586998 | |
| Nov 28, 2025 | Listed | $845,000 | X12586998 |
| Nov 28, 2025 | Removed | X12346954 | |
| Aug 15, 2025 | Listed | $859,000 | X12346954 |
| Aug 15, 2025 | Removed | X9413606 | |
| Sep 10, 2024 | Listed | $965,000 | X9413606 |
Similar Properties
11 Ingleside Drive
Welcome to this beautifully maintained 4-bedroom, 1+1 bathroom semi-detached home, nestled in a desirable, family-friendly neighbourhood of Kitchener. With inviting […]
25 Rice Road
Solid all-brick bungalow with many upgrades and over 1,200 square feet on the main level and a layout that offers […]

2 – 10 Lou Parsons Way
Stunning townhome located in the Brightwater Waterfront Community features a private walk-up and overlooks a large green space, offering enhanced […]

423 Highway 69 Highway
Excellent exposure and future potential highlight this approximately 3.4-acre commercial property featuring roughly 352 feet of frontage on Highway 69, […]
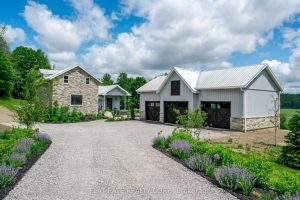
1009 Serpent Mounds Road
Nestled along the peaceful Indian River, this lovingly designed home, simply put, is absolutely breathtaking. This home welcomes you from […]
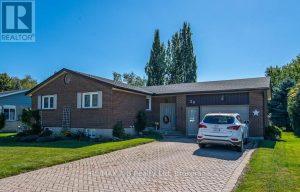
25 Baechler Avenue
Step into this beautifully cared-for 2-bedroom, 2-bath bungalow, set on a spacious, tree-lined lot in one of Tavistock’s most tranquil […]