48 Russfax Drive
Description
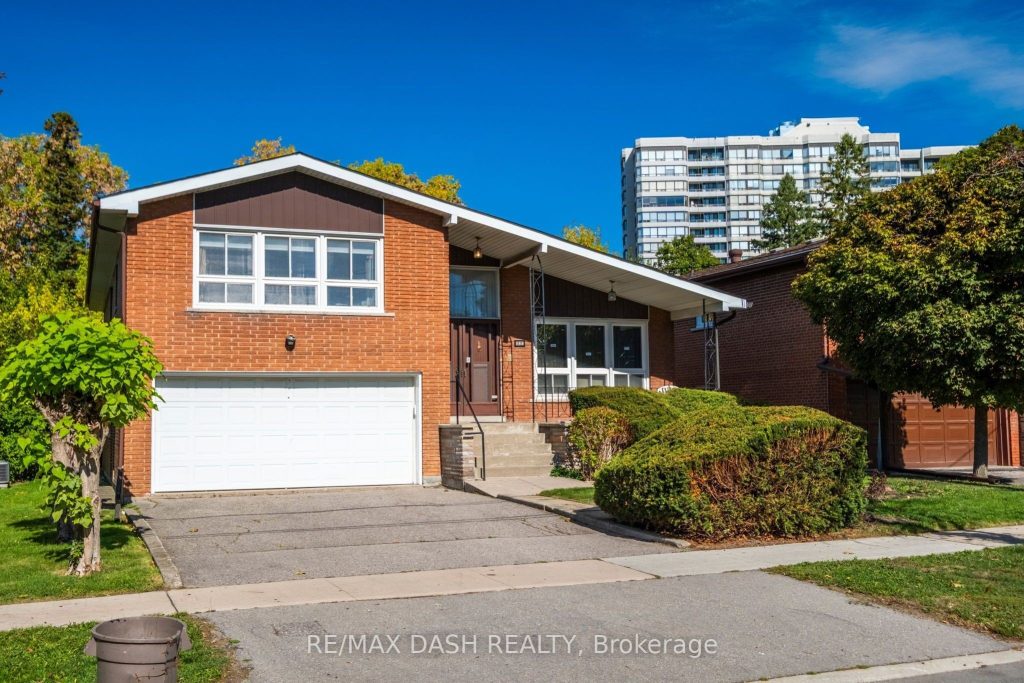
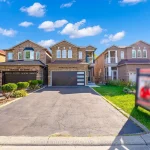
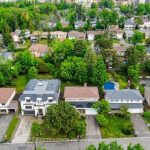
Welcome to 48 Russfax Drive. Beautifully maintained side-split on a generous 50 x 120 ft lot in one of North York’s warmest, most welcoming neighbourhoods. This cherished family home has been lovingly cared for and now awaits its next chapter with a family ready to create their own memories and add their personal touches. This classic side-split design offers abundant space for growing families, featuring 4 bedrooms above ground – including a unique bonus bedroom tucked off the family room, perfect for a home office or creative studio. Step inside to discover gleaming hardwood floors that flow throughout the main living spaces and a spacious eat-in kitchen. The heart of this home is the generous combined living and dining room, an ideal backdrop for lively dinner parties. The inviting family room seamlessly extends your living space outdoors with a walkout to your own private backyard sanctuary, where mature trees provide natural shade and peaceful greenery. An added bonus: the separate rear walk-up basement entrance offers wonderful flexibility for multi-generational living, a home business, or simply convenient access.
Property Details
Rooms
Foyer Main
Living Room Main
Dining Room Main
Breakfast Main
Kitchen Main
Primary Bedroom Upper
Bathroom Upper
Other Upper
Bedroom 2 Upper
Bathroom Upper
Bedroom 3 Upper
Bedroom 4 Lower
Characteristics
Property
Inside
Building
Parking
Fees
Land
Sale History
| Date | Event | Price | MLS Number |
|---|---|---|---|
| Apr 1, 2026 | Listed | $1,349,000 | C12944238 |
| Mar 17, 2026 | Removed | C12609812 | |
| Dec 8, 2025 | Listed | $1,398,000 | C12609812 |
| Dec 8, 2025 | Removed | C12530514 | |
| Nov 10, 2025 | Listed | $1,599,000 | C12530514 |
Similar Properties
139 Prince Street
Welcome to this beautifully maintained 2-storey home offering 4+1 spacious bedrooms and 3.5 bathroomsperfect for a growing family or those […]
920 – 60 Southport Street
Situated on the rare top (9th) floor at 60 Southport Street, this two-storey condo invites you to live above it […]
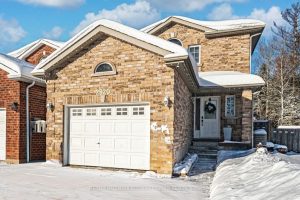
2320 Warrington Way
THE MISSING LINK TO YOUR HOME SEARCH: 2-STOREY HOME BACKING ONTO EP LAND NEAR THE BEACH! Morning coffee on the […]
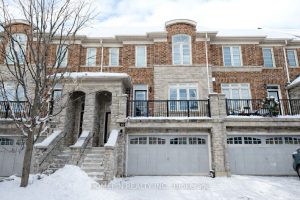
40 Chapman Court
Welcome to this beautifully maintained Kylemore-built 3-storey freehold townhome in the desirable Aurora Grove community, backing onto a private ravine […]
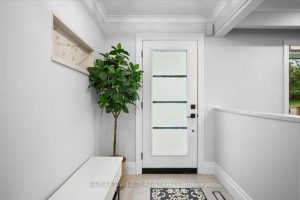
162 Greenbrook Drive
Mature and desirable Forest Hill location meets fully modernized side split on beautiful, wooded lot. 162 Greenbrook drive has undergone […]
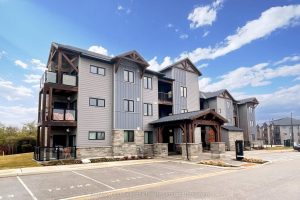
107 – 12 Beausoleil Lane
Turn-key, fully furnished, and move-in ready-just bring your clothes and start enjoying your four-season escape. Whether you’re looking to generate […]