5932 Carlton Avenue
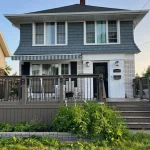
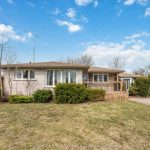
Description
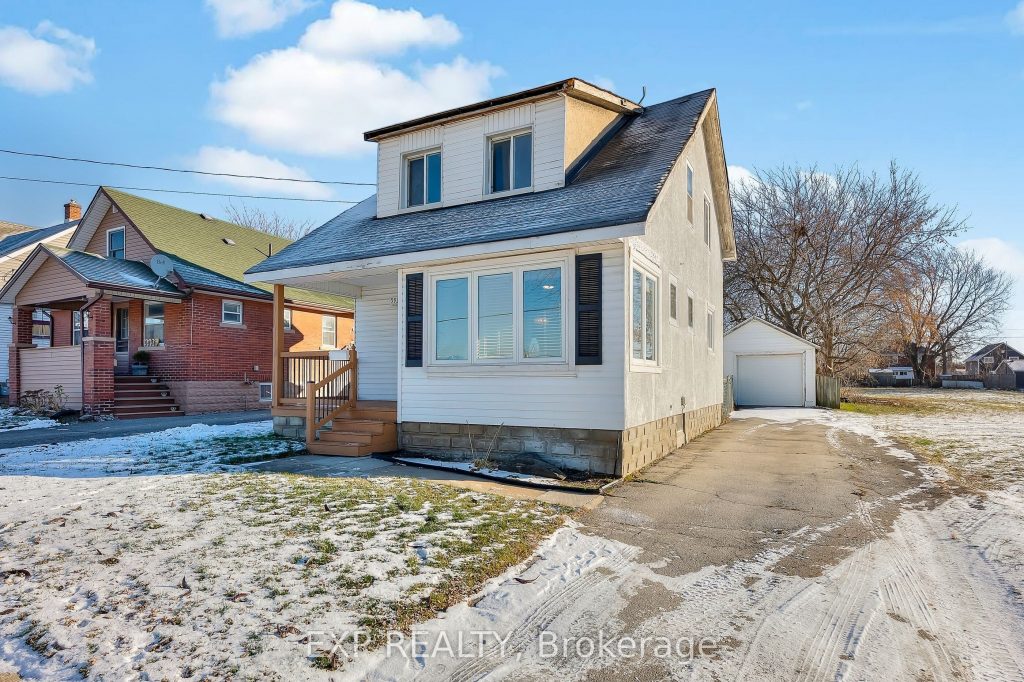
Character meets smart updates in this inviting 1.5 storey home, featuring a refreshed kitchen with a large island, fresh paint, some updated windows, upgraded doors, and newer air conditioning. The dining area has been reinsulated and finished with drywall, while a bright sunroom offers flexible space for a home office or relaxation.Set on a deep 40 x 221 lot with potential for future severance, and offering both GC and Residential zoning. A detached garage adds extra storage and everyday convenience. This property gives you the rare opportunity to live and work in one location.Roof approx. 10 years old. Conveniently located near Lundy’s Lane amenities, schools, and just minutes to the highway.
Property Details
Rooms
Sunroom Main
Living Room Main
Dining Room Main
Bedroom Second
Bedroom 2 Second
Bedroom 3 Second
Bathroom Second
Characteristics
Property
Inside
Building
Parking
Fees
Land
Sale History
| Date | Event | Price | MLS Number |
|---|---|---|---|
| Mar 25, 2026 | Listed | $545,000 | X12917832 |
| Mar 10, 2026 | Removed | X12638004 | |
| Dec 17, 2025 | Listed | $545,000 | X12638004 |
| Aug 13, 2025 | Removed | X12210871 | |
| Jun 10, 2025 | Listed | $745,000 | X12210871 |
| Jun 10, 2025 | Removed | X12132796 | |
| May 8, 2025 | Listed | $780,000 | X12132796 |
Similar Properties
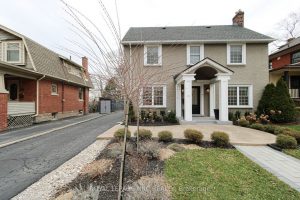
15 South Drive S
This 1929 character home perfectly blends historic charm with a total modern overhaul, offering a “move-in ready” experience in one […]
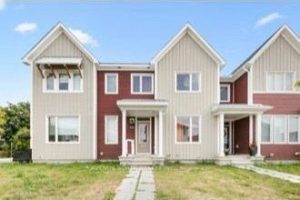
834 Bascule Place
Welcome home to this stunning 3-bedroom, 2.5-bath townhome that checks all the boxes in the heart of Richmond! From the […]
164 Park Avenue
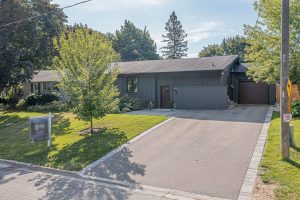
This impressive bungalow offers far more space than meets the eye and must be seen to be fully appreciated. The […]
12 – 711 Johnston Park Avenue
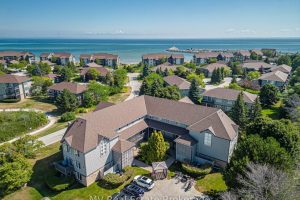
SUN, SAND, SLOPES and MORE! Live the four-season lifestyle you’ve been dreaming of – whether your days are filled with […]
6A – 230 Jessica Crescent
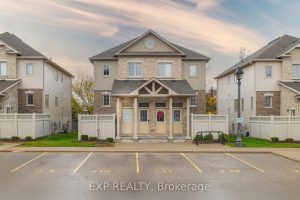
Welcome to 230 Jessica Crescent, Unit #6A; where comfort meets convenience in the heart of Kitchener’s picturesque Huron Park! This […]
112 Tyler Street
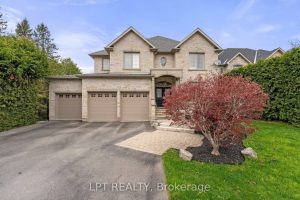
Welcome To 112 Tyler St. Offering Privacy And Accessibility In A Sought-After Neighbourhood In The Heart Of Aurora. This 2-Storey […]