10 William Adams Lane
Description
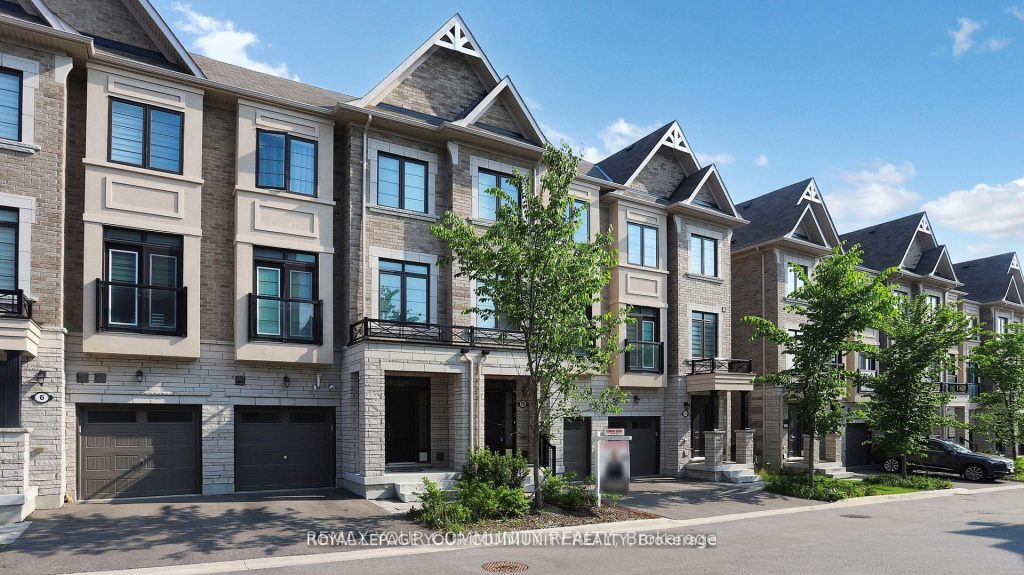
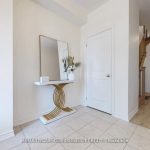
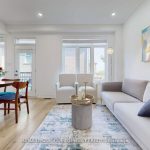
Elegant, Sun-Filled Townhome in Prestigious Rouge Woods! This beautifully upgraded, south-facing residence offers 2,377 sq.ft. of refined living space, ideally set back from the main road for peace and privacy. Soaring 9′ ceilings on the main and second levels, complemented by a striking 10′ tray ceiling in the primary bedroom, enhance the airy, open feel. Enjoy stylish laminate flooring throughout, and a chef-inspired kitchen featuring granite countertops, sleek backsplash, LED pot lights, a generous centre island, and premium stainless steel appliances-perfect for both everyday living and sophisticated entertaining. The open-concept living and dining rooms offer an inviting ambiance, while the expansive primary suite boasts a walk-in closet and spa-like ensuite. The professionally finished basement includes a 3-pc bath and private garage access to the main floor-ideal for creating a stylish in-law or guest suite with kitchen. Added conveniences include a third-floor laundry and rough-in for a second laundry in the basement. Recently painted in fresh, modern tones. Steps to Richmond Green Sports Centre, top-rated schools, Costco, Home Depot, GO Station, parks, and Hwy 404. A true blend of comfort, style, and versatility in a high-demand community!
Property Details
Rooms
Family Room
Dining Room
Living Room
Kitchen
Breakfast
Primary Bedroom
Bedroom 2
Bedroom 3
Bedroom
Characteristics
Property
Inside
Building
Suite
Parking
Fees
Land
Sale History
| Date | Event | Price | MLS Number |
|---|---|---|---|
| Jan 21, 2026 | Listed | $1,165,000 | N12718872 |
| Dec 31, 2025 | Removed | N12400985 | |
| Sep 12, 2025 | Listed | $998,000 | N12400985 |
| Aug 29, 2025 | Removed | N12198135 | |
| Jun 5, 2025 | Listed | $1,288,000 | N12198135 |
Similar Properties
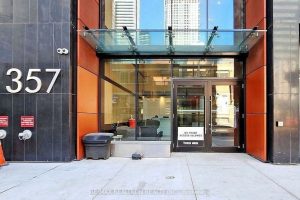
1504 – 357 King Street W
Welcome to this meticulously crafted one-bedroom condo by Great Gulf, ideally located at 357 King Street West in the heart […]
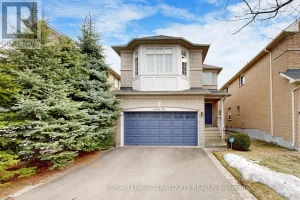
61 Quetico Drive
FANTASTIC DETACHED HOME IN QUIET LOW TRAFFIC AREA. TASTEFUL NEUTRAL DECOR. JUST MOVE RIGHT IN& ENJOY. FEATURING A HIGH CEILING […]
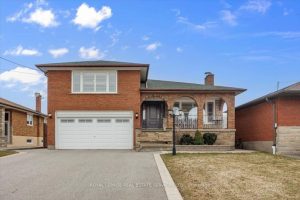
91 Macleod Street
Welcome to this spacious and beautifully maintained 4-level side split offering over 2,000 sq ft of versatile living space, perfectly […]
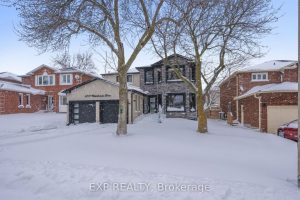
1279 Winterbourne Drive
A Rare Clearview Showpiece, Fully Reimagined for Modern Living. Welcome to 1279 Winterbourne Drive, a completely transformed, turnkey residence in […]
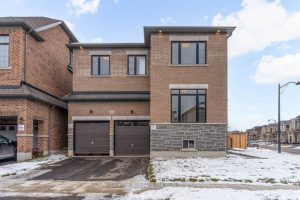
883 Plum Place
Gracefully Positioned on a premium corner lot with an impressive 109-foot depth, 883 Plum Place is a sun-filled, never-lived-in residence […]
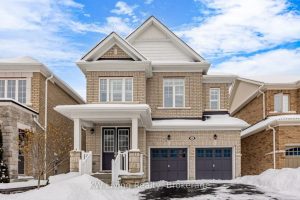
36 Charterhouse Drive
Welcome to 36 Charterhouse Dr. Discover this stunning executive residence offering over 2,500 sq. ft. of thoughtfully designed living space […]