4593 Park Street


Description
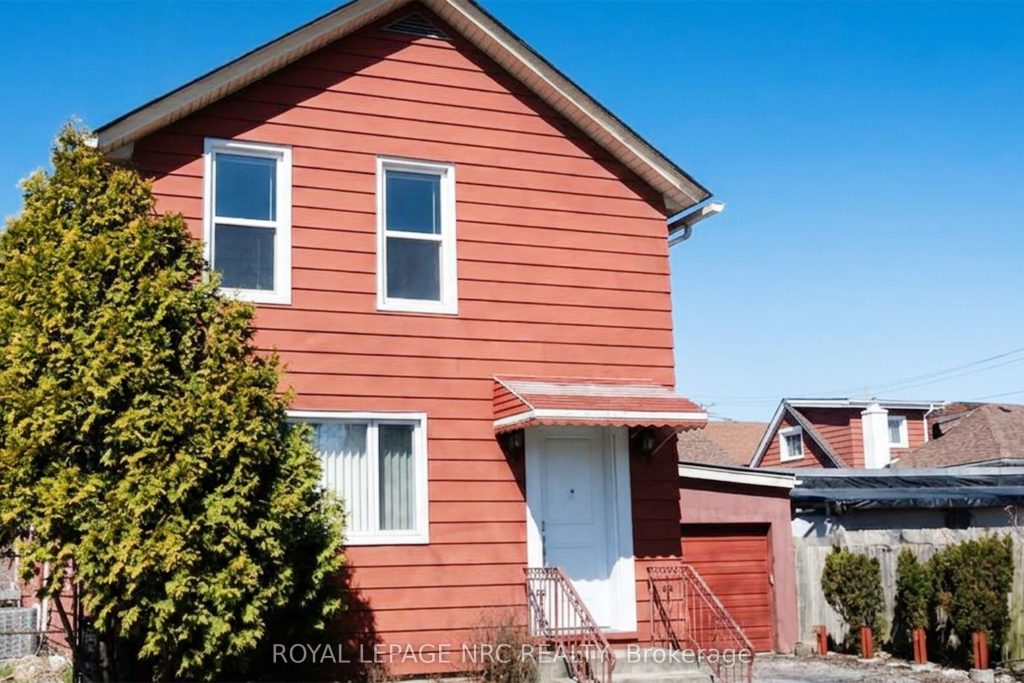
Welcome to a fantastic entry-level home or investment opportunity in the heart of Niagara Falls’ downtown core. This well-maintained 2-storey detached home features a flexible layout with 3 bedrooms, including one conveniently located on the main floor and two on the second floor, along with 1 full bathroom and 1 half bathroom for added convenience. The home offers a bright living space with custom Victorian-style ceiling details, main floor laundry, and carpet-free flooring throughout. A rare highlight is the attached double garage (25′ x 22.7′) equipped with a Tesla EV charger and a WiFi-enabled garage door opener (2024). Recent updates include all windows replaced, upgraded attic insulation, and a new front door (2022-2023), main roof (2021), and furnace (2014), along with a smart thermostat and 4-camera security system. Enjoy a private fenced backyard and a prime location just minutes from the GO & VIA Rail Station and bus terminal. Currently owner-occupied with vacant possession available, this property also offers CB zoning (Central Business), providing excellent future redevelopment or mixed-use potential-an ideal opportunity for both end-users and investors alike.
Property Details
Rooms
Kitchen Main
Living Room Main
Laundry Main
Sunroom Main
Foyer Main
Bedroom Main
Bedroom 2 Second
Bedroom 3 Second
Characteristics
Property
Inside
Building
Parking
Fees
Land
Sale History
| Date | Event | Price | MLS Number |
|---|---|---|---|
| Mar 31, 2026 | Listed | $399,000 | X12941060 |
Similar Properties
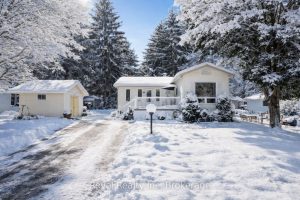
19 – 5411 Elliott Side Road
Welcome to Candlelight Village, one of Simcoe County’s most sought-after adult-living communities, ideally located just minutes from downtown Midland and […]
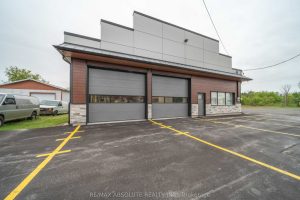
547 County Rd 9 Road
Discover the perfect setting for your business with this fully renovated 2,500 sq ft commercial garage space, nestled in the […]
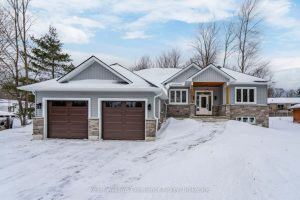
62 Rue Vanier N/a
This home is in the process of being finished by the builder. It will be a finished home on closing. […]
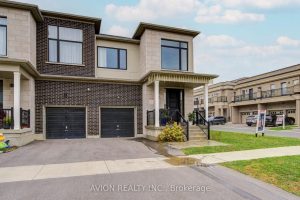
16 Callisto Lane
Lucky Number 16! Modern Luxury Home the Prestigious Observatory Community! Open concept floor plan with ample sunshine. This beautiful home […]
115 Beaver Street S
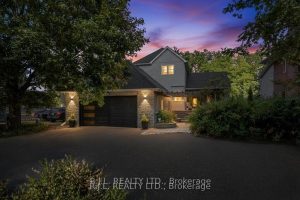
Welcome to 115 Beaver Street S, Newcastle. Spacious and inviting 4-bedroom, 1.5-storey home in a quiet neighbourhood of the historic […]
612 – 225 Malta Avenue
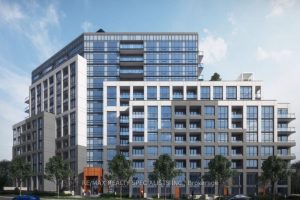
2 Bedroom Condo near Shopper’s World. Only ONE YEAR old. One of the best locations in Brampton, Close to all […]