25 Sandusky Crescent


Description
Welcome to this unique 2-storey garage-linked freehold townhouse offering the privacy of a detached home with the convenience of townhome living. Connected only by the garage for enhanced quiet and comfort, this home is located in the highly sought-after Aurora Highlands. Backing onto a serene creek and private greenbelt with no rear neighbours, it offers a peaceful, nature-filled setting ideal for relaxing and unwinding.This 3+1 bedroom, 3 bathroom home features a functional and spacious layout. The main floor boasts hardwood flooring, crown molding, and a modern kitchen with quartz countertops and backsplash. Walk out to a private patio, perfect for outdoor entertaining. The finished basement provides additional living space, ideal for a home office, recreation room, or guest area.Situated in a safe, family-friendly community close to parks, nature trails, and quiet residential streets. Excellent nearby schools, including top-rated public and Catholic options within walking distance. Offers 5 parking spaces including an attached garage. Strong investment potential in a growing Aurora market. A fantastic opportunity for homeowners and investors alike.
Property Details
Rooms
Kitchen
Living Room
Dining Room
Primary Bedroom
Bedroom 2
Bedroom 3
Recreation
Characteristics
Property
Inside
Building
Parking
Fees
Land
Sale History
| Date | Event | Price | MLS Number |
|---|---|---|---|
| Jan 20, 2026 | Listed | $878,800 | N12713830 |
| Apr 14, 2025 | Removed | N12018655 | |
| Mar 14, 2025 | Listed | $975,000 | N12018655 |
| Mar 13, 2025 | Removed | N11998916 | |
| Mar 4, 2025 | Listed | $799,000 | N11998916 |
| Apr 21, 2018 | Sold | $680,000 | N4071950 |
| Mar 20, 2018 | Listed | $699,000 | N4071950 |
| May 13, 2008 | Sold | $330,777 | N1369485 |
| May 6, 2008 | Listed | $319,000 | N1369485 |
Similar Properties
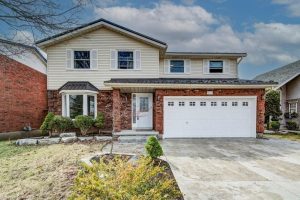
110 Imperial Road N
Welcome to this beautifully updated 2-storey home in Guelph’s desirable West Willow Woods neighbourhood, offering the perfect blend of style, […]
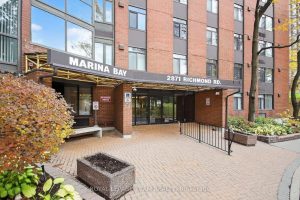
1708 – 2871 Richmond Road
Spectacular western view of the Ottawa River atop a rare penthouse offering, featuring numerous updates including refinished hardwood floors, elegant […]
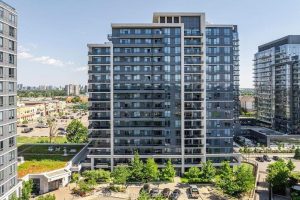
406 – 85 North Park Road
Bright and spacious condo apartment. High ceilings & open concept layout. Large windows plus unobstructed view provided plenty of natural […]
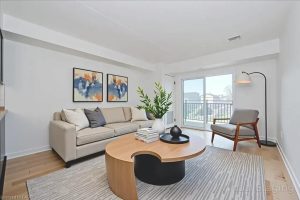
202 – 41 Goodwin Drive
Welcome to 202-41 Goodwin Drive, a beautifully maintained 2-bedroom plus den condo in the sought-after Trafalgar Court at Westminster Woods. […]
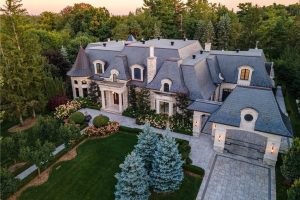
121 Rebecca Court
Exquisite French Parsian Home in coveted Woodland Acres. Architect Frank Falcone and Designer Robin Nadel. Over 1 acre of private […]
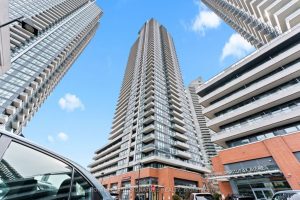
4308 – 2212 Lake Shore Boulevard W
Perched high on the 43rd floor this sun filled corner unit offers a rare blend of light, space, and breathtaking […]