3585 Yacht Harbour Road
Description
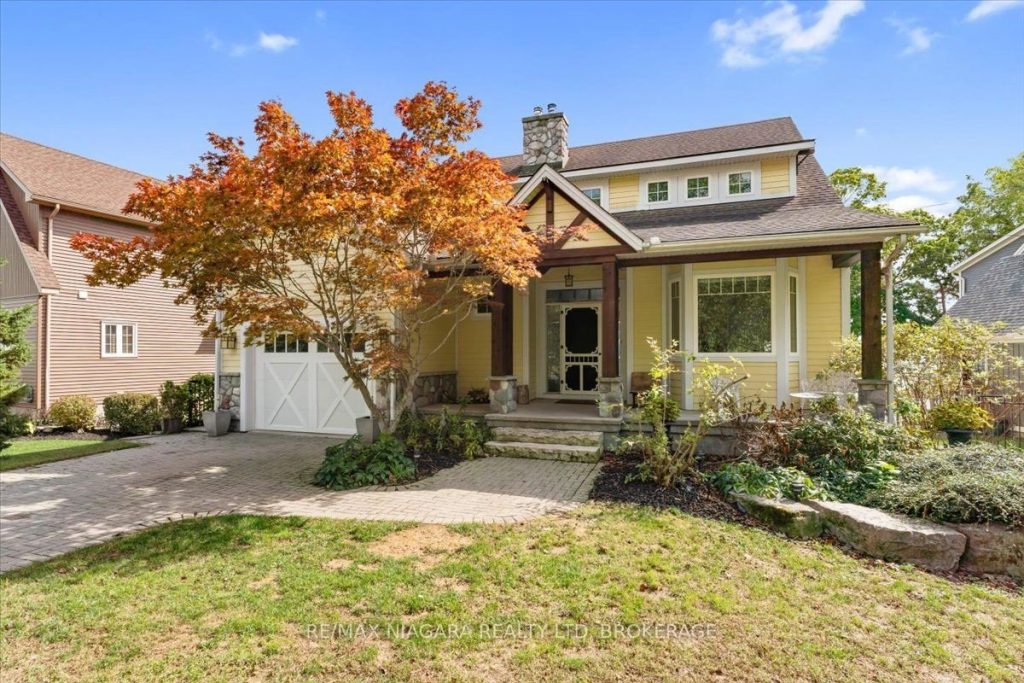
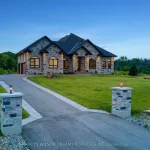
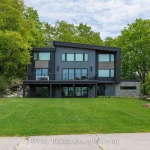
Imagine waking up to the sound of the waves in this custom-built Mountainview home, where refined design meets the serene beauty of the water. Tucked away on a private road in one of Ridgeway’s most coveted pockets, this retreat offers the perfect balance of high-end design and total relaxation. The 350-foot lot provides a sense of seclusion that is hard to find. The home welcomes you with a grand two-story entryway featuring heated stone floors that flow into an open living space. With nine-foot ceilings, crown molding, and white oak engineered hardwood, the main level feels both sophisticated and warm. The heart of the home is a gourmet kitchen, complete with a classic farmhouse sink stainless steel appliances, a large island with a veg sink and Corian countertops. On evenings, you can retreat to the living room to enjoy the wood-burning fireplace or step out to the screened-in cedar deck for a sunset BBQ overlooking the water. Designed with both current luxury and future flexibility in mind, one of the main floor pantries is already plumbed for a bathroom, offering a seamless option for a main-floor primary suite. Upstairs, the current primary is an impressive escape with a wall of windows offering breathtaking lake views. The primary also features a spacious walk-in closet and an ensuite that will take your breath away. The lower level adds even more room to unwind, with a cozy family room with a gas fireplace that walks out to a concrete covered patio and a built-in hot tub, all with full lake views. Every detail has been considered, from the whole home speaker system and convenient laundry chute to the laundry room that is currently electric but already fitted for gas. Modern peace of mind includes a furnace and air exchanger both updated in 2021. Outside, the low-maintenance designer gardens lead you through a fenced yard directly to the water’s edge. This is a rare opportunity to own a piece of the shoreline that is as functional as it is breathtaking
Property Details
Rooms
Bedroom Main
Kitchen Main
Living Room Main
Bedroom Second
Primary Bedroom Second
Laundry Basement
Bedroom Basement
Recreation Basement
Bedroom Basement
Characteristics
Property
Inside
Building
Parking
Fees
Land
Sale History
| Date | Event | Price | MLS Number |
|---|---|---|---|
| Apr 2, 2026 | Listed | $2,490,000 | X12949060 |
| Jun 30, 2020 | Sold | $1,150,000 | X4747491 |
| Apr 23, 2020 | Listed | $1,249,900 | X4747491 |
Similar Properties
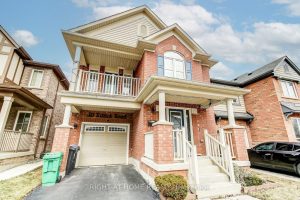
30 Killick Road
Welcome to this beautiful Mattamy detached home in one of Brampton’s most desirable family-friendly communities, near Sandalwood Parkway and Creditview […]
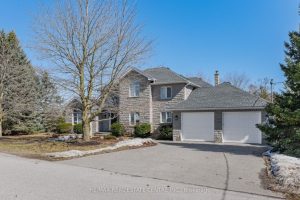
1 Brown Avenue
PRESTIGIOUS CUSTOM-BUILT STONE HOME with a walkout basement, offering the perfect opportunity for an in-law suite or apartment. This stunning […]
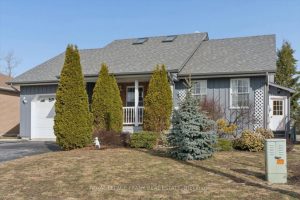
10 Olympia Court
Welcome to 10 Olympia Court – a fantastic bungalow with charming curb appeal, highlighted by a spacious covered front porch. […]
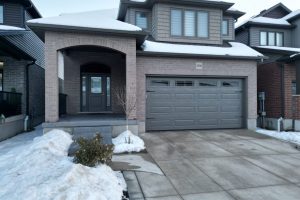
106 Queensgate Crescent
Situated in the highly desirable and scenic Breslau community of Woolwich Township in the Waterloo Region, this exceptionally well-maintained 4-bedroom […]
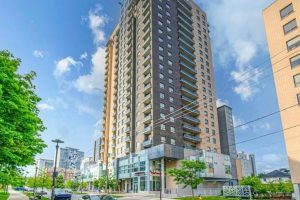
5 – 318 Spruce Street
Calling all investors, parents of university students, and young professionals. Welcome to Sage Condos in Waterloo’s dynamic University Core. This […]
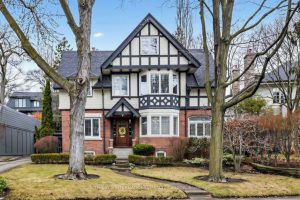
136 Roxborough Drive
A rare offering on one of Rosedale’s most distinguished streets, this stately Tudor residence blends architectural charm with generous, family-sized […]