238 George Street


Description
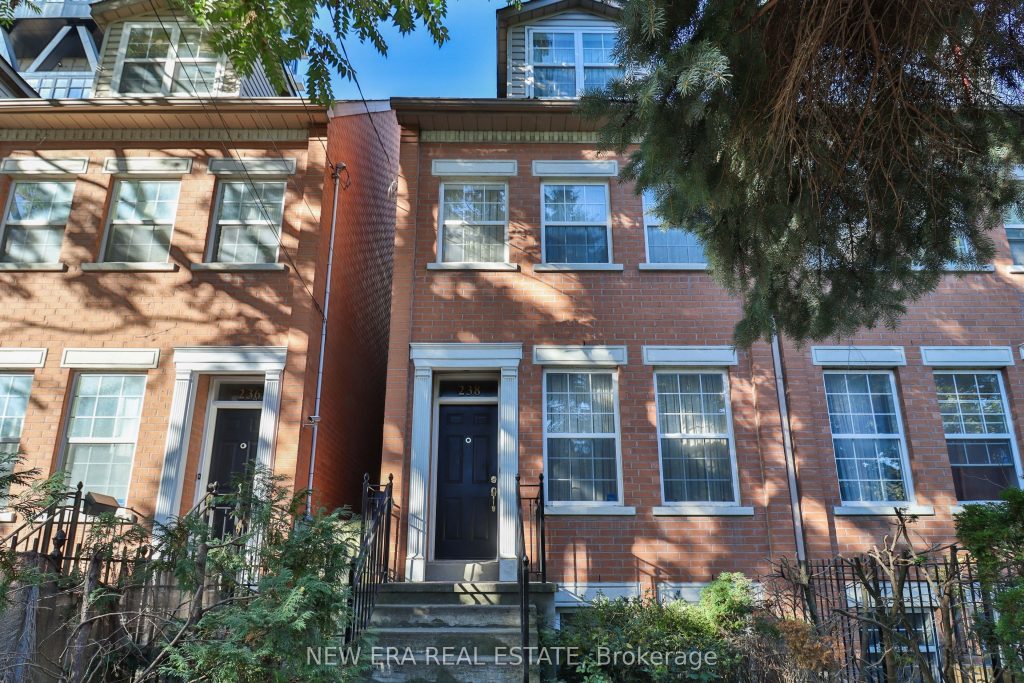
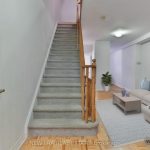
Welcome to 238 George Street a bright, well-maintained home offering the perfect blend of downtown vibrancy and neighborhood charm. Located just steps from Toronto’s core, this property places you within easy reach of cafes, dining, shopping, and cultural hotspots. The home features an inviting layout designed to maximize natural light, with a large window in the living area and a beautiful skylight on the upper level, creating a cozy and unique ambiance. Transit access is exceptional: the existing Queen Station on TTC Line 1 is a short walk away, and the upcoming Ontario Line will add even more convenience. The Ontario Line’s Queen Station, currently under construction, will be located at the northeast corner of Queen and Yonge Streets, integrating with the existing TTC station entrance building at 2 Queen St. E. Metrolinx homepage This property is ideal for those seeking a blend of convenience and character, with nearby access to transit and all the essentials. Perfect for first-time buyers or those looking for a downtown lifestyle with a warm, welcoming feel, 238 George St is a rare find in an unbeatable location!
Property Details
Rooms
Living Room
Dining Room
Kitchen
Bedroom 2
Bedroom 3
Primary Bedroom
Recreation
Office
Characteristics
Property
Inside
Building
Parking
Fees
Land
Sale History
| Date | Event | Price | MLS Number |
|---|---|---|---|
| Jan 19, 2026 | Listed | $1,568,888 | C12711208 |
| Dec 12, 2025 | Removed | C12575090 | |
| Nov 25, 2025 | Listed | $1,479,998 | C12575090 |
| Sep 30, 2025 | Removed | C12218312 | |
| Jun 13, 2025 | Listed | $1,499,998 | C12218312 |
| Jun 11, 2025 | Removed | C12128615 | |
| May 6, 2025 | Listed | $1,570,000 | C12128615 |
| Mar 25, 2025 | Removed | C12031751 | |
| Mar 20, 2025 | Listed | $1,730,000 | C12031751 |
| Mar 18, 2025 | Removed | C11980984 | |
| Feb 20, 2025 | Listed | $1,770,000 | C11980984 |
| Jan 31, 2025 | Removed | C10429321 | |
| Nov 14, 2024 | Listed | $1,823,000 | C10429321 |
Similar Properties
26 – 5 Lakeside Drive
More than a home, this is a lifestyle shaped by ease, privacy, and tranquil waterfront living. Wake to soft lake […]
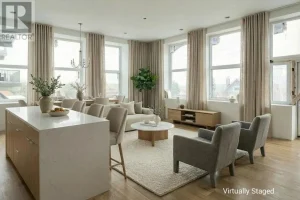
3201 – 96 High Street N
Unit 3201 is the kind of space that stops people mid tour. As a corner unit, it pulls in natural […]
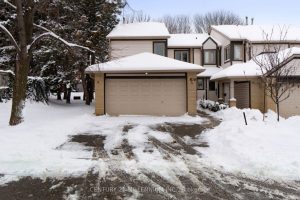
82 – 2275 Credit Valley Road
Fantastic Complex, End unit at the end of a dead end road. Large mature trees, great quiet location near all […]
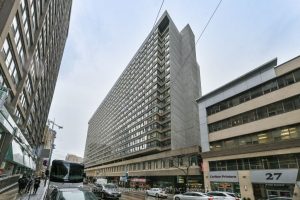
518 – 45 Carlton Street
Welcome To The Lexington! A Rare Find: 1,300 Square Foot 2-Bedroom Condo With “Real-Sized” Bedrooms! Spacious & Bright Living Room, […]
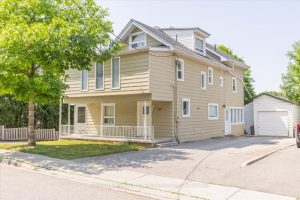
379 Simcoe Street
Attention Investors/Landlords!!!.. Welcome to 379 Simcoe St in the heart of Old Newmarket. Turnkey 5 Unit Multiplex that consists of […]
255 – 55 Collinsgrove Road
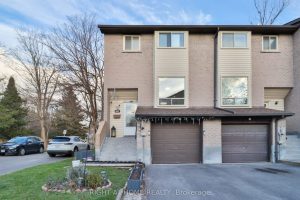
Welcome to this incredible end unit townhouse with a walk-out basement, perfect for first-time buyers, investors, and anyone looking for […]