308 Grey Seal Circle
Description
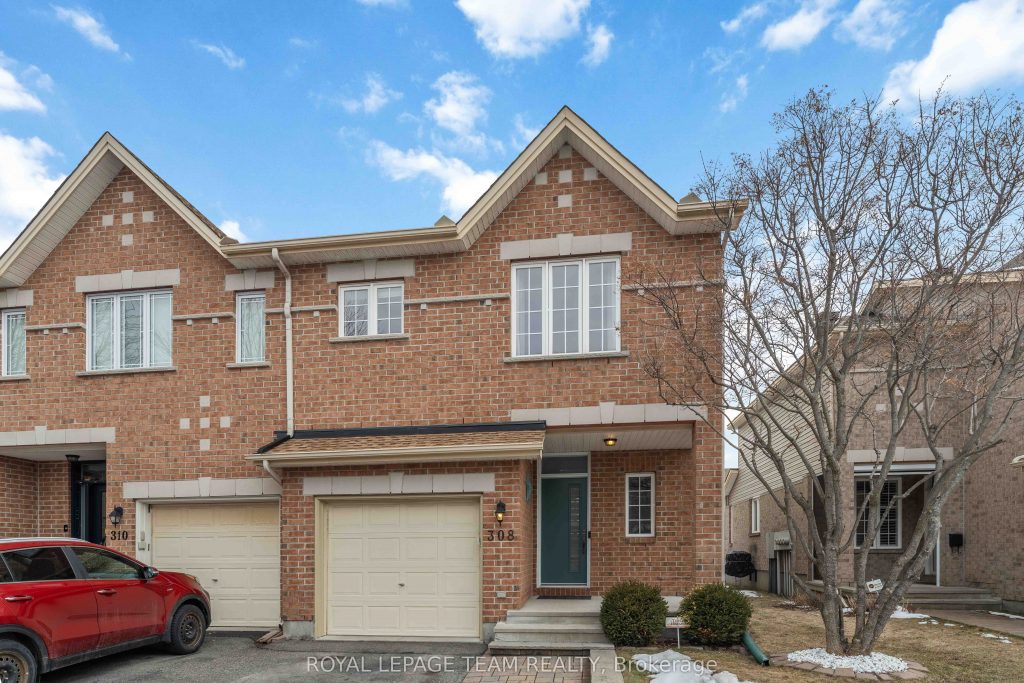
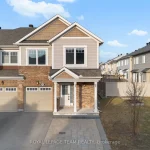
Welcome to 308 Grey Seal Circle, a beautifully maintained end-unit townhome in desirable Riverside South. Offering 1,412 sq ft of above-grade space plus a finished basement, this 2-storey home combines comfort, function, and an unbeatable location. The main level features gleaming hardwood flooring leading to a living room with soaring vaulted ceiling, anchored by a gas fireplace the space is warm and welcoming. The kitchen was updated with quartz countertops (2015) and updated appliances (2015), and offers a convenient eat-in area with direct access to the backyard with a deck, gas line for the gas BBQ, pergola and a pear tree. Enjoy outdoor living, entertaining, and added privacy with easy access to the yard. Upstairs, you’ll find a spacious primary bedroom with ensuite access featuring double sinks, a stand up shower and a huge soaker tub. There are also two additional well-sized bedrooms and an updated family bathroom. Both second-floor toilets (2024) and bathroom sinks/vanities (2019) have been refreshed for added peace of mind. The fully finished basement offers a spacious recreation room complete with an electric fireplace ideal for cozy movie nights, an additional bedroom with a large window along with a convenient full bathroom and tons of storage space. Notable updates include: roof (2022), PVC shutters (2018), front door (2023), patio door (2024), front walkway (2013), owned hot water tank (2015), forced air furnace (2025) and central air for year-round comfort. Located in a great neighbourhood, this home offers easy access to main roads, parks, schools, public transit, and everyday amenities, in addition to being only about 10 minutes from Ottawa International Airport (YOW). An excellent opportunity to own a move-in-ready home in a convenient and established Riverside South community.
Property Details
Rooms
Living Room Main
Dining Room Main
Kitchen Main
Breakfast Main
Primary Bedroom Second
Bedroom 2 Second
Bedroom 3 Second
Recreation Basement
Characteristics
Property
Inside
Building
Parking
Fees
Land
Sale History
| Date | Event | Price | MLS Number |
|---|---|---|---|
| Mar 30, 2026 | Listed | $620,000 | X12937180 |
Similar Properties
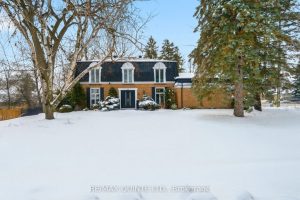
22 Forest Hill Crescent
Space, privacy, and a true backyard retreat come together at 22 Forest Hill Crescent, one of the most unique executive […]
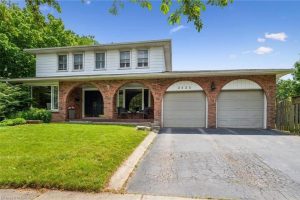
2525 Woburn Crescent
Welcome to 2525 Woburn Cr. nestled in the highly desirable neighbourhood of West Oakville. This well maintained 2 level home […]
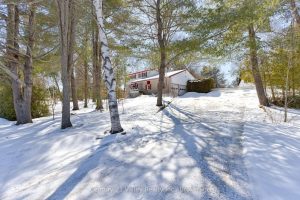
775 Pinegrove Crescent
Set on a picturesque 1.1-acre beautifully treed lot with a peaceful, park-like feel, this property offers a setting that’s hard […]
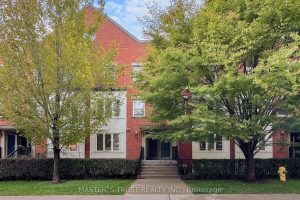
Unit4 – 74 Munro Street
2 Bedrooms stacked townhome with 2-storey in quiet location at Dundas East and DVP. Spacious 919sf plus a 259sf roof […]
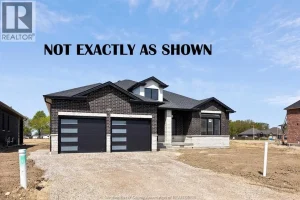
1214 Campana Crescent
PRICE INCLUDES HST REBATE! FANTASTIC NEW HOME OPPORTUNITY BUILT BY J RAUTI CUSTOM HOMES in Lakeshore New Centre Estates Phase […]
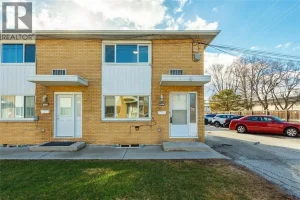
20 – 816 Wellington Street
Welcome to this updated end-unit condo townhouse offering comfort and low-maintenance living in a convenient Sarnia location. This bright newly […]