33 Richmond Avenue
Description
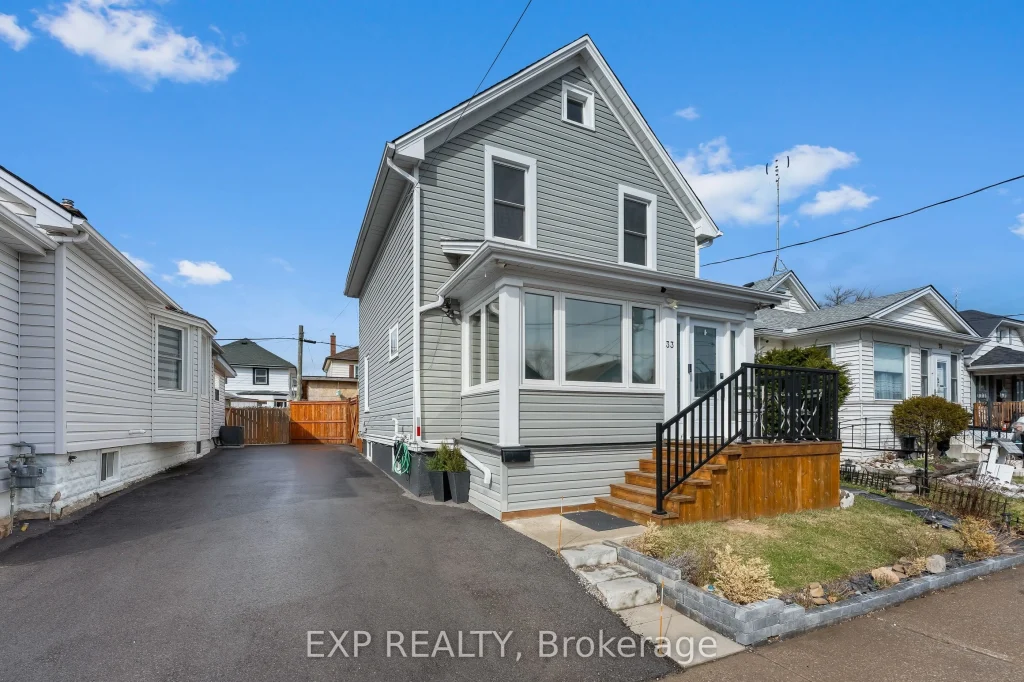
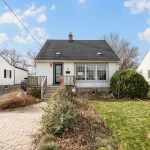
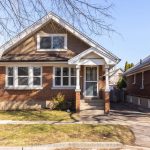
Welcome to 33 Richmond Avenue, a classic two-storey home that blends character, thoughtful updates and everyday functionality on a quiet St. Catharines street where pride of ownership is evident throughout. Offering over 1,100 sq. ft. of above-grade living space, the home welcomes you with a bright four-season front sunroom, creating a flexible space perfect for relaxing, working from home, or enjoying morning coffee. Inside, the main floor features defined living and dining areas, updated flooring and a reconfigured kitchen with stainless steel appliances designed to improve everyday flow. A main floor powder room adds extra convenience-something not commonly found in homes of this era. A walk-out from the main level leads to the fully fenced backyard, with extensive concrete work surrounding the home and backyard, creating a great space for entertaining and outdoor living. Upstairs offers 3 bedrooms and a full 4-piece bathroom, while the partially finished basement provides additional flexible space for a rec room, office, gym, or potential fourth bedroom. Major updates include a paved driveway, newer roof and an owned hot water tank coupled with numerous improvements throughout the home. Located close to schools, parks, transit and everyday amenities, this is a fantastic opportunity for buyers looking for a well-maintained family home in St. Catharines.
Property Details
Rooms
Other Main
Family Room Main
Kitchen Main
Dining Room Main
Bathroom Main
Bathroom Second
Primary Bedroom Second
Bedroom 2 Second
Bedroom 3 Second
Other Basement
Furnace Room Basement
Laundry Basement
Characteristics
Property
Inside
Building
Parking
Fees
Land
Sale History
| Date | Event | Price | MLS Number |
|---|---|---|---|
| Mar 23, 2026 | Listed | $449,800 | X12910974 |
Similar Properties
1378 Upper Wellington Street
Welcome to this deceptively spacious bungalow offering 1,392 sq ft of thoughtfully designed living space, providing far more room than […]
236 Rutherford Road
Introducing a well-constructed and thoughtfully designed 1+2 bedroom, 2 bathroom home situated on approximately 4 open acres. The main level […]
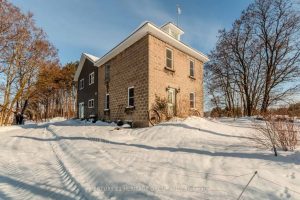
797177 East Back Line
Incredible opportunity for the right buyer! Over 150 acres of land with ~ 70 arable acres. Old century home with […]
205 – 1535 Lakeshore Road East
Welcome to this newly renovated, spacious and thoughtfully designed 3 bedroom, 2 bathroom condo located in the highly sought after […]
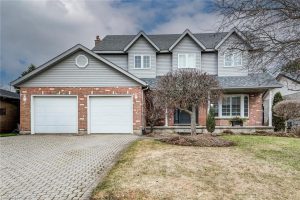
70 King Street
Look no further than this well-maintained 4-bedroom, 2.5-bath, two-storey home with a heated double-car garage, ideally located in the quaint […]
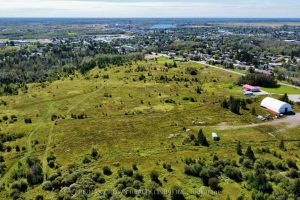
99 Ash Pcl 1170 Street
What a rare and exciting opportunity to own a massive 70-acre lot in a prime location at the north end […]