35 Webb Trail

Description
Welcome to 35 Webb Trail – a beautifully finished, all-brick home ideally situated on a quiet street and one of the most premium lots in the area. This solid, well-built residence enjoys a sunny south-facing backyard and backs onto a lush, treed greenbelt, offering exceptional privacy and picture-perfect views throughout the day.Spanning 2,902 sq. ft., the home welcomes you with a double-door entry and extended front porch that leads into a bright, open foyer. The family room features large, picture-perfect windows with unobstructed views, a coffered ceiling, and a gas fireplace, creating a warm and inviting centerpiece for your home. The open-concept kitchen is designed for both daily living and entertaining, featuring a large quartz island, ample cabinetry, and a thoughtful layout that flows seamlessly into the main living areas. The main floor also offers a dedicated office, a separate dining room, and a mudroom with direct access to the garage. A well-designed staircase with a comfortable landing connects the main level to the upper floor, balancing style and functionality.The primary bedroom faces south, filling the space with abundant natural light and offering dreamy views of the trees and forest-a perfect retreat for peace and privacy. The home features four generously sized bedrooms, each with ample closet space, including three large walk-in closets, along with three full bathrooms and a convenient second-floor laundry room.Step outside to a large, private backyard with no neighbours behind-the ultimate reason to enjoy living away from the city. This is a unique opportunity-meticulously maintained, thoughtfully designed, and ready for you to make it your forever home. Don’t miss it!
Property Details
Rooms
Family Room
Dining Room
Kitchen
Breakfast
Office
Mud Room
Primary Bedroom
Bedroom 2
Bedroom 3
Bedroom 4
Laundry
Characteristics
Property
Inside
Building
Parking
Fees
Land
Sale History
| Date | Event | Price | MLS Number |
|---|---|---|---|
| Jan 20, 2026 | Listed | $1,299,800 | N12713888 |
| Dec 15, 2025 | Removed | N12479558 | |
| Oct 23, 2025 | Listed | $1,299,800 | N12479558 |
Similar Properties
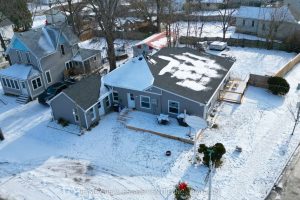
159 King Street
Updated Commercial & Residential Opportunity – Prime Main Street Location. This beautifully updated commercial and residential property offers a rare […]
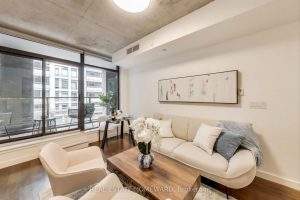
320 – 111 Bathurst Street
There’s something special about walking into a space and instantly feeling like it’s already yours. Welcome to OneEleven Condos, a […]
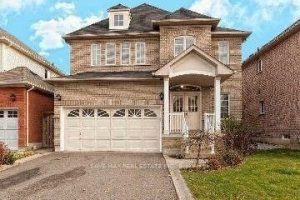
10 Milkweed Crescent
Immaculately Stunning & Fully Upgraded Double Garage Detached Home Offers 3+1 Bedrooms & Is Move-In Ready, Situated In A Highly […]
1 Charleson Drive
Welcome to this charming 3-bedroom detached home nestled in Barrie’s highly sought-after South-End Hollywood neighbourhood. Situated on a quiet, family-oriented […]
24 – 27 Rachel Drive
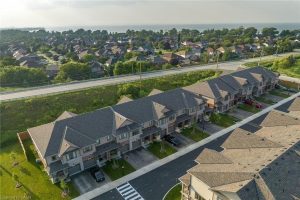
Experience the best of lakeside living in this stunning END UNIT 2-storey townhouse, ideally located just a 2-minute walk from […]
6 Barfoot Street
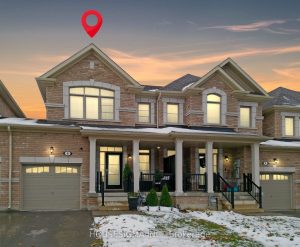
Stylish all-brick townhome with fenced yard and finished basement! Located within walking distance to Admiral Elementary School and scenic trails. […]