42 Lasila Court
Description
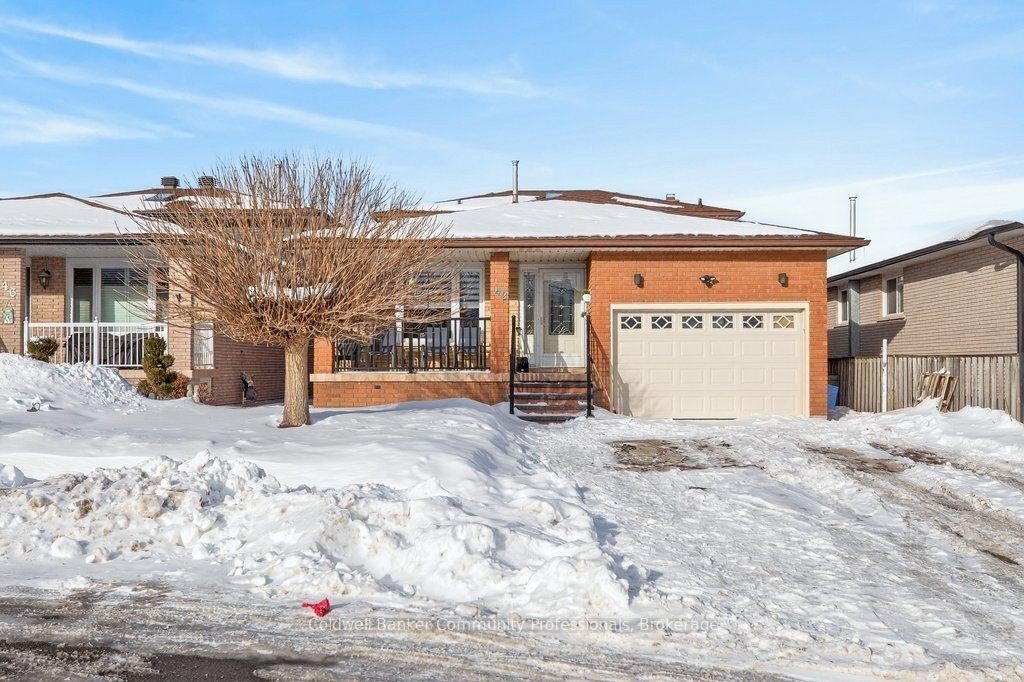
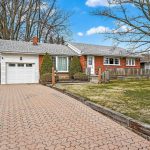
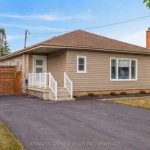
Quiet court setting. Spacious 3 level back split in desirable family friendly West Mountain location. Large living room and dining room, each with French doors. This family home features large eat in kitchen and has granite counters plus stainless steel appliances. Kitchen opens to large family room with walkout to generous yard. Family room level also features additional bedroom/office which was previously used as a kitchen. Plumbing has been retained behind the walls. 3 piece bathroom and further door to outside completes this level. Fireplace in family room has never been used by current owners and is “as is”. The foyer with neutral ceramic tile leads to the oak staircase and features a skylight. The upper level is completed by a 5 piece bathroom and 3 bedrooms including master with oversized closet. Enter the lower level with a large tiled rec room, an oversized cold cellar plus a newer private “mancave”. Updated furnace and air (2021), sliding patio door (2022). rear patio waterproofing (2023). Inside hall entry to 1 1/2 car garage. Driveway could easily accommodate 4+ cars. Perfect home location for you and your family to enjoy.
Property Details
Rooms
Living Room Main
Dining Room Main
Kitchen Main
Family Room In Between
Office In Between
Bathroom In Between
Primary Bedroom Second
Bedroom 2 Second
Bedroom 3 Second
Bathroom Second
Media Room Basement
Recreation Basement
Characteristics
Property
Inside
Building
Parking
Fees
Land
Sale History
| Date | Event | Price | MLS Number |
|---|---|---|---|
| Feb 24, 2026 | Listed | $974,900 | X12816590 |
| Nov 28, 2018 | Removed | X4257087 | |
| Sep 14, 2018 | Listed | $669,900 | X4257087 |
Similar Properties
8 Lampman Drive
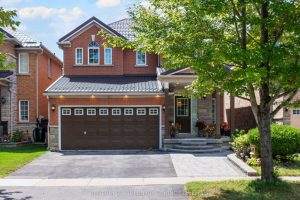
Beautiful and Spacious 4+1 Bedroom Detached Home In A Sought-After, Family-Friendly Neighbourhood. Built by Lakeview Homes, This property Offers Comfort […]
707 – 1030 Coronation Drive
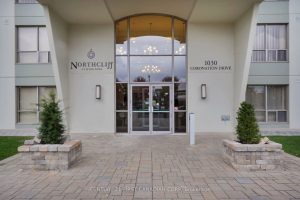
Welcome to the Northcliff in the heart of Hyde Park, proudly built by Tricar – London’s premier, award-winning high-rise developer! […]
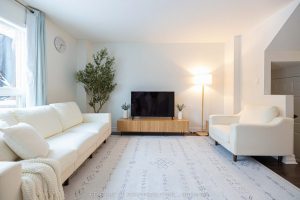
56 Royal Chapin Crescent
** Immaculately maintained 3 bedroom townhome ** Absolutely move-in ready ** Owner occupied since purchase ** Countless upgrades found throughout […]
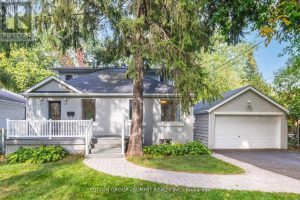
1175 Kane Road
Welcome to your dream home in prestigious Lorne Park! An elegant and spacious detached 2-storey residence offering 3+2 bedrooms and […]
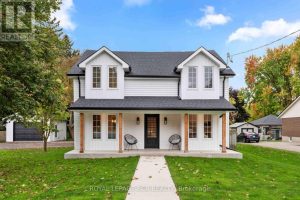
349 Smith Street
Located in the heart of downtown Arthur, this fully renovated 4 bedroom, 3 bathroom home offers a rare blend of […]
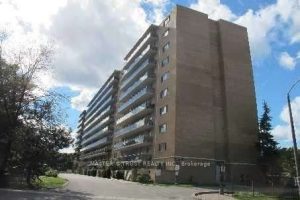
1003 – 100 Dundalk Drive
Perfect Condo Unit to Set Up Own Life. Located Conveniently Near 401 & Kennedy Rd, Close to TTC Bus Stops, […]