517 Overland Drive
Description
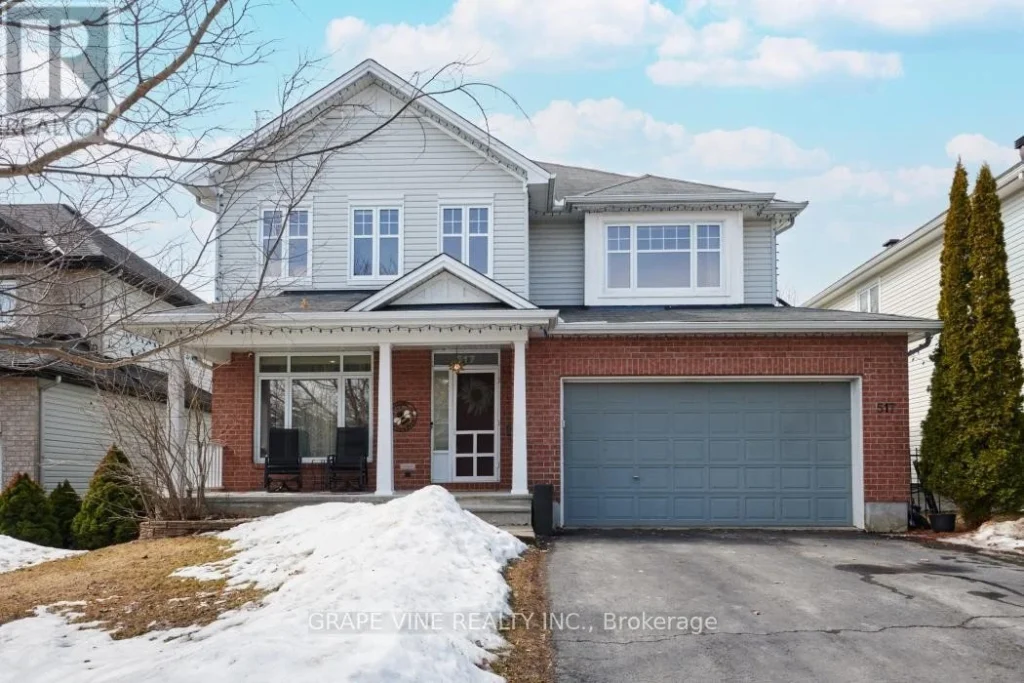
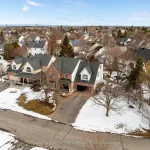
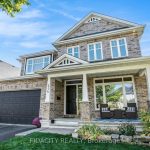
Rare walkout with in-law suite, 5 bathrooms & private multi-level outdoor retreat. Beautifully designed Tamarack “Oxford” with 3,100+ sq. ft. of above-grade living space plus a fully fin. walkout lower level w/ exceptional flexibility for today’s modern lifestyle. Upon entering, this home impresses with its sense of space, natural light, and thoughtful layout. Main floor w/ hardwood throughout, 9′ ceilings, and a bright open-concept design anchored by a warm and inviting family room with gas FP, barn board mantle, and built-in shelving. Spacious, functional kitchen welcomes you with a large island, W/I pantry, and direct access to an elevated deck with hot tub – ideal for entertaining or relaxing. Generous room sizes throughout incl. formal LR/DR area for hosting, plus a dedicated den (hom office or study). Upstairs, the expansive primary suite offers a walk-in closet and ensuite with double sinks, glass shower, and corner tub. A 2nd bedroom features its own private ensuite, while 2 additional oversized bedrooms, wide hallways, and convenient 2nd floor laundry provide comfort and functionality for a busy household. The fully finished walkout lower level is a rare and valuable feature, offering a bright in-law suite with 9′ ceilings, kitchenette, stainless steel appliances, and a comfortable living area with gas fireplace. In addition, a large rec/games room provides incredible space for entertaining, fitness, or family activities – creating a unique combination of independence and shared living. Outdoors, the multi-level deck system creates a truly special oasis. The upper deck offers space for dining and a hot tub, while the lower covered patio provides a sheltered outdoor lounge area that can be enjoyed across seasons. The design offers a sense of privacy not often found in suburban homes. Located in a sought-after Stittsville neighbourhood close to schools, parks, and amenities, this home combines space, functionality, and lifestyle in one exceptional offering. (id:65070)
Property Details
Characteristics
Property
Inside
Building
Parking
Land
Sale History
| Date | Event | Price | MLS Number |
|---|---|---|---|
| Apr 01, 2026 | Listed | $1,124,900 | X12944622 |
Similar Properties
275 Sunset Beach Road
Located in the highly sought-after Lake Wilcox community, this beautifully upgraded home is just a short walk to Lake Wilcox […]
203 – 560 Rideau Street
** UP TO 2 MONTH’S FREE RENT** Welcome to The Charlotte, a modern condo in the heart of Sandy Hill. […]
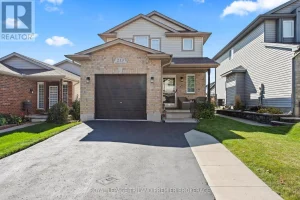
213 Crimson Crescent
Impeccably maintained and beautifully updated, this stunning two-storey family home is nestled in desirable southeast London. Offering 3 bedrooms and […]
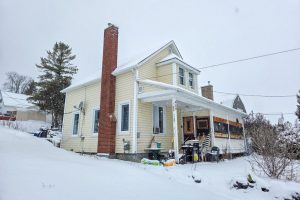
636 Brewster Street
2 Storey Home in Temiskaming Shores. The home has a large living room area with tons of natural light, a […]
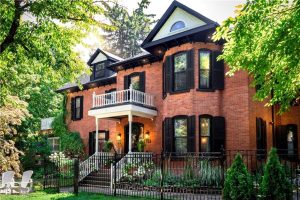
123 Main Street W
The Dolmage House, a historic Grimsby landmark surrounded by mature trees & nature. Built in 1876 by a local businessman […]
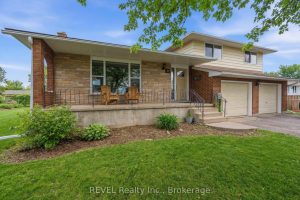
21 Lena Crescent
Welcome to this beautifully updated sidesplit nestled on a quiet cul-de-sac in one of Port Colborne’s desirable neighbourhoods. Just a […]