5 Amaryllis Drive
Description
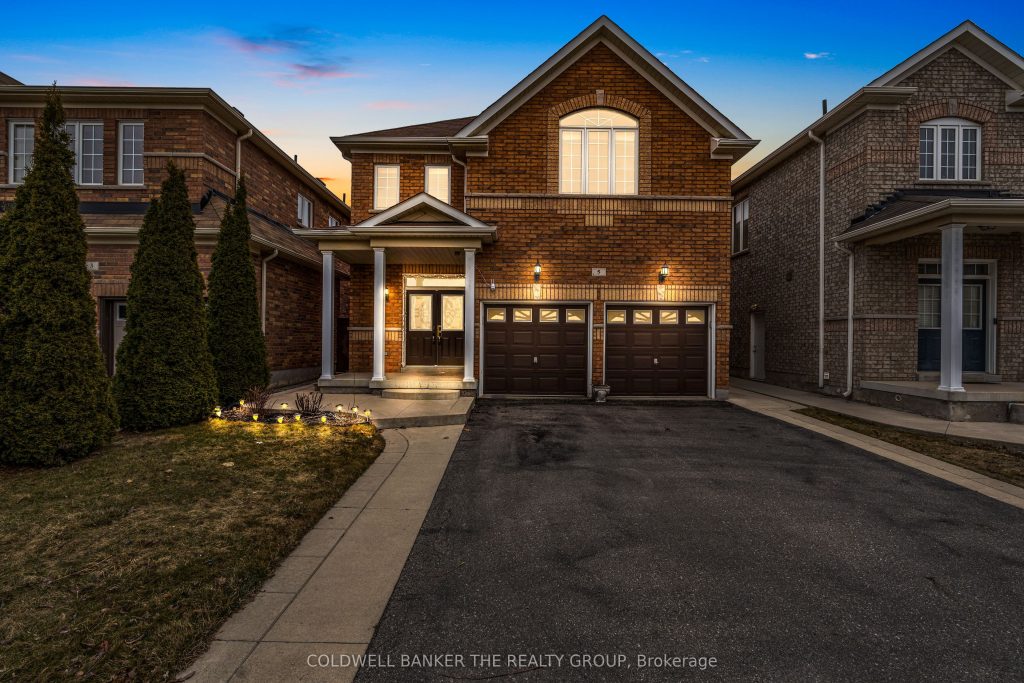
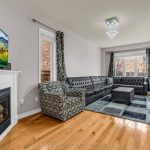
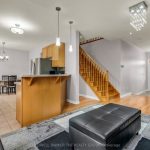
**Immaculately Maintained – Shows 10+++!Stunning fully detached home with a double car garage, located in a highly sought-after neighborhood** This beautiful residence features 4 Spacious Bedrooms Plus A Legally Finished 1-Bedroom Basement Apartment**offering excellent income or in-law potential**Enjoy 9-foot ceilings on the main floor**A grand double-door entry, and over 2,700 sq ft of total living space with a bright, open-concept layout**Elegant hardwood flooring highlights the living and dining areas, creating a warm and inviting atmosphere**Step outside to a large, fully fenced backyard that provides exceptional privacy-perfect for family living and entertaining**All four bedrooms are generously sized, ideal for growing families**A home you’ll truly love!Don’t miss out-book your private showing today.
Property Details
Rooms
Living Room
Dining Room
Kitchen
Breakfast
Primary Bedroom
Bedroom 2
Bedroom 3
Bedroom 4
Living Room
Kitchen
Bedroom
Characteristics
Property
Inside
Building
Suite
Parking
Fees
Land
Sale History
| Date | Event | Price | MLS Number |
|---|---|---|---|
| Jan 19, 2026 | Listed | $999,000 | W12707866 |
| Jan 18, 2026 | Removed | W12647470 | |
| Dec 23, 2025 | Listed | $1,069,000 | W12647470 |
| May 24, 2025 | Removed | W12061294 | |
| Apr 4, 2025 | Listed | $1,099,000 | W12061294 |
| Jun 4, 2018 | Sold | $769,000 | W4139368 |
| May 23, 2018 | Listed | $767,000 | W4139368 |
| May 8, 2018 | Removed | W4100818 | |
| Apr 17, 2018 | Listed | $828,900 | W4100818 |
Similar Properties
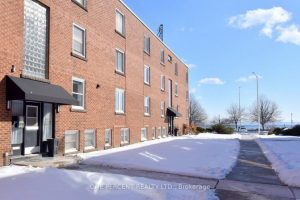
16 – 1351 Lakeshore Road
STEPS to the LAKE, this Beautifully UPDATED 2 Bedroom Co-op Unit is not just a Home but an affordable Lifestyle […]
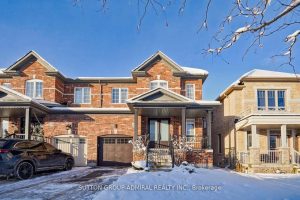
24 Algeo Way
Beautifully upgraded, bright, and spacious 4-bedroom semi-detached home situated on a premium lot, offering over 3,400 sq. ft. of total […]
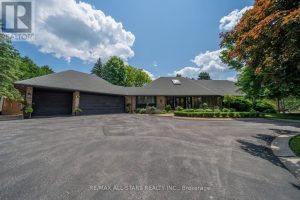
3 Marilyn Avenue
A Rare & Versatile Opportunity, Over 1-Acre Corner Lot in Rural Stouffville featuring a ranch bungalow offering two completely separate […]
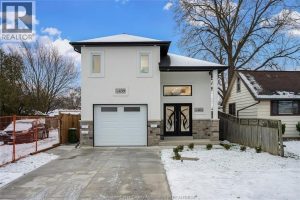
659 Alexandrine
Brand new luxury home with legal 3 units at 659 Alexandrine! Main unit 4 bed/2 bath with quartz kitchen + […]
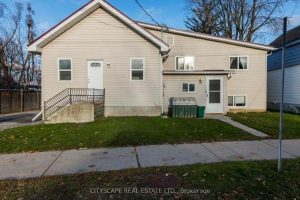
148 Dunedin Street
Turnkey bungalow-style triplex in central Orillia offering strong cash flow and flexibility. Two units recently renovated with significant investment, providing […]
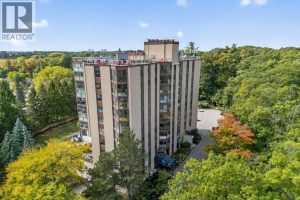
204 – 20 Berkley Road
Welcome to The Highlands by the Park at 20 Berkley Road, an exclusive residence set on a quiet dead-end street […]