741 Cheviot Street
Description
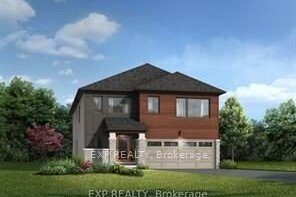
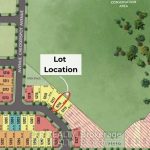
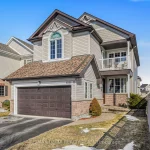
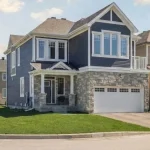
THIS HOME QUALFIES FOR THE HST NEW HOUSING REBATE!! RARE OPPORTUNITY! NO REAR NEIGHBOURS, BACKING ON TO CONSERVATION AREA. Welcome to the Parkside Model by Mattamy Homes, 3,400 sq ft of living space, thoughtfully upgraded in one of Richmond’s growing communities. This stunning 4-bedroom, 5-bathroom home, hardwood floors, oak staircase, including a fully finished basement with its own full bath, offers exceptional space, style, and functionality for modern family living. The main level features an alternate kitchen layout designed for improved flow and everyday convenience. With taller interior doors and elegant railings in lieu of knee walls, the home feels open, airy, and architecturally refined. The kitchen is enhanced with a fridge water line and seamlessly connects to the bright living and dining areas, making it perfect for entertaining. Upstairs, the spacious primary suite includes a beautifully appointed ensuite with a glass shower, creating a spa-like retreat. Additional generously sized bedrooms and well-designed bathrooms provide comfort and privacy for family members or guests. The fully finished basement expands your living space with a large recreation area and a full bathroom, ideal for a home theatre, gym, guest suite, or multi-generational living. Additional highlights include 200 AMP electrical service and central air conditioning, ensuring comfort and future-ready capacity for your needs. A beautifully upgraded new build offering space, flexibility, and premium finishes throughout. $40K Design Studio Credit.
Property Details
Rooms
Great Room Ground
Dining Room Ground
Kitchen Ground
Breakfast Ground
Den Ground
Primary Bedroom Second
Bedroom Second
Bedroom Second
Bedroom Second
Recreation Lower
Characteristics
Property
Inside
Building
Parking
Fees
Land
Sale History
| Date | Event | Price | MLS Number |
|---|---|---|---|
| Mar 31, 2026 | Listed | $809,990 | X12938204 |
| Mar 30, 2026 | Removed | X12882004 | |
| Mar 13, 2026 | Listed | $809,990 | X12882004 |
Similar Properties
4308 – 2212 Lake Shore Boulevard W
Perched high on the 43rd floor this sun filled corner unit offers a rare blend of light, space, and breathtaking […]
113 Centre Street
Welcome to this beautifully updated 3+1 bedroom, 4 bathroom home nestled on a private corner lot in the heart of […]
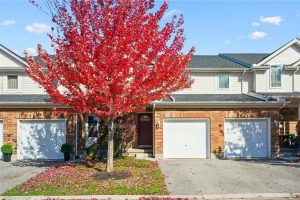
3 – 151 Clairfields Drive
Welcome to 151 Clairfields Drive East, Unit #3 in Guelph — a beautifully updated townhouse set in one of the […]
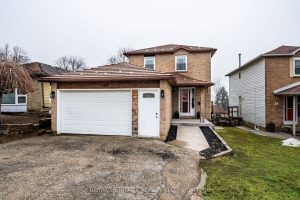
49 Browning Trail
Looking to build multigenerational wealth or secure a smart investment? Opportunity knocks with this beautifully finished 3+1-bedroom, 3 bathroom home […]
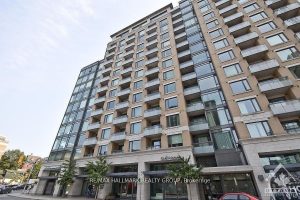
207 – 238 Besserer Street
Welcome to the Elegant Gallaria ll. This one bedroom plus den, one bathroom Pied-a-Terre is conveniently located within walking distance […]
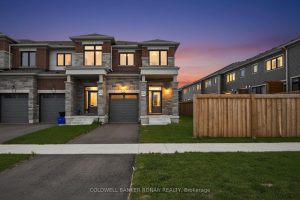
29 Milady Crescent
Welcome to this beautifully built end-unit townhome offering the perfect blend of style, space, and comfort! Situated on an oversized, […]